Leave a Message

Thank you for your message. We will be in touch with you shortly.

1615 Pearl Eye Lane
1615 Pearl Eye Lane
1615 Pearl Eye Lane
1615 Pearl Eye Lane
1615 Pearl Eye Lane
1615 Pearl Eye Lane
1615 Pearl Eye Lane
1615 Pearl Eye Lane
1615 Pearl Eye Lane
1615 Pearl Eye Lane
1615 Pearl Eye Lane
1615 Pearl Eye Lane
1615 Pearl Eye Lane
1615 Pearl Eye Lane
1615 Pearl Eye Lane
1615 Pearl Eye Lane
1615 Pearl Eye Lane
1615 Pearl Eye Lane
1615 Pearl Eye Lane
1615 Pearl Eye Lane
1615 Pearl Eye Lane
1615 Pearl Eye Lane
1615 Pearl Eye Lane
1615 Pearl Eye Lane
1615 Pearl Eye Lane
1615 Pearl Eye Lane
1615 Pearl Eye Lane
1615 Pearl Eye Lane
1615 Pearl Eye Lane
1615 Pearl Eye Lane
1615 Pearl Eye Lane
1615 Pearl Eye Lane
1615 Pearl Eye Lane
1615 Pearl Eye Lane
SEE ALL PHOTOS
1615 Pearl Eye Lane
1615 Pearl Eye Lane
1615 Pearl Eye Lane
1615 Pearl Eye Lane
1615 Pearl Eye Lane
1615 Pearl Eye Lane
1615 Pearl Eye Lane
1615 Pearl Eye Lane
1615 Pearl Eye Lane
1615 Pearl Eye Lane
1615 Pearl Eye Lane
1615 Pearl Eye Lane
1615 Pearl Eye Lane
1615 Pearl Eye Lane
1615 Pearl Eye Lane
1615 Pearl Eye Lane
1615 Pearl Eye Lane
1615 Pearl Eye Lane
1615 Pearl Eye Lane
1615 Pearl Eye Lane
1615 Pearl Eye Lane
1615 Pearl Eye Lane
1615 Pearl Eye Lane
1615 Pearl Eye Lane
1615 Pearl Eye Lane
1615 Pearl Eye Lane
1615 Pearl Eye Lane
1615 Pearl Eye Lane
1615 Pearl Eye Lane
1615 Pearl Eye Lane
1615 Pearl Eye Lane
1615 Pearl Eye Lane
1615 Pearl Eye Lane
1615 Pearl Eye Lane
Courtesy of RE/MAX Platinum, Ryan Misener
Sold

1615 Pearl Eye Lane

1615 Pearl Eye Lane, Medford, OR 97504

$529,900
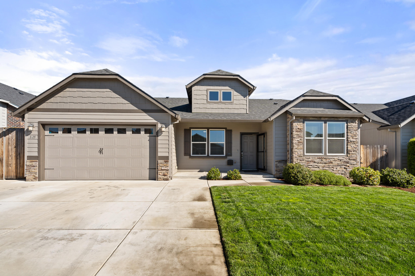
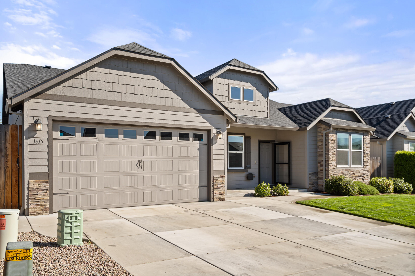
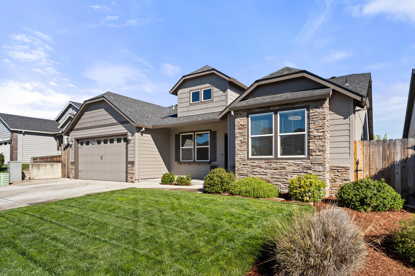
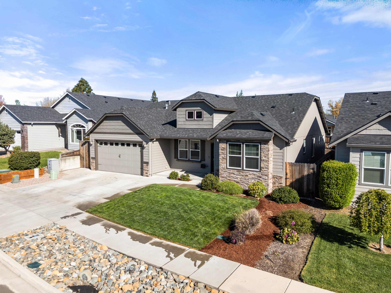
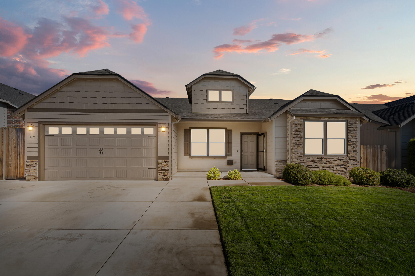
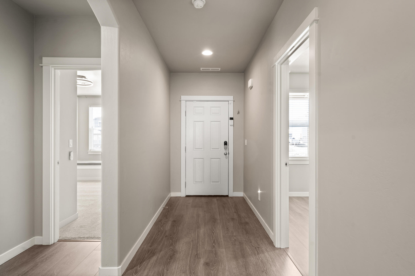
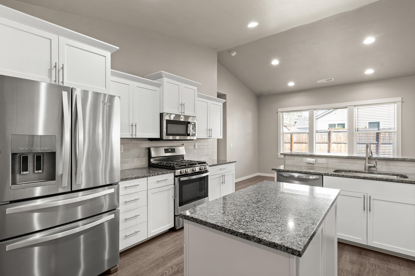
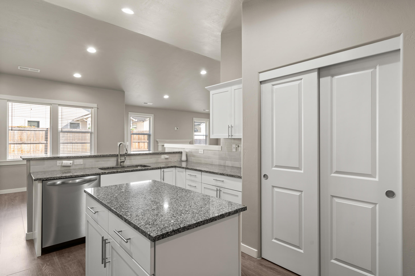
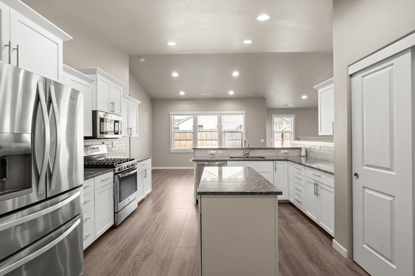
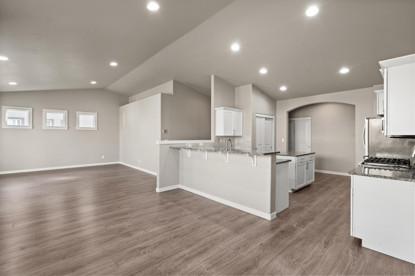
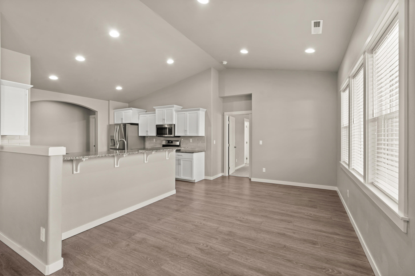
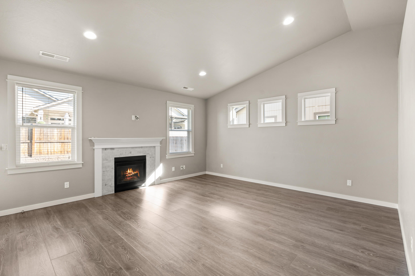
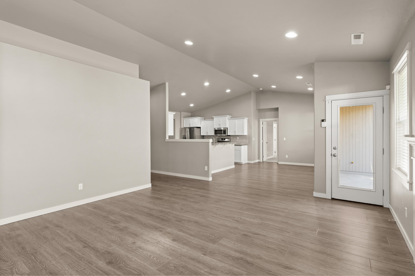
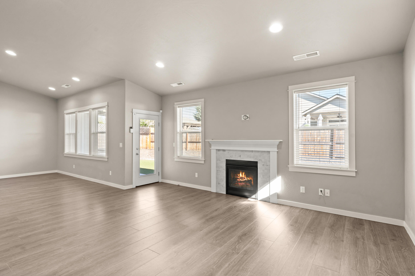
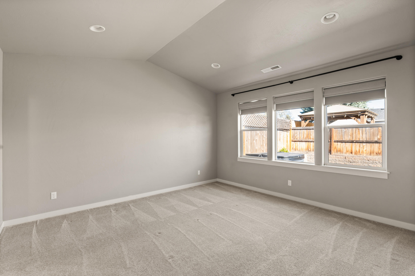
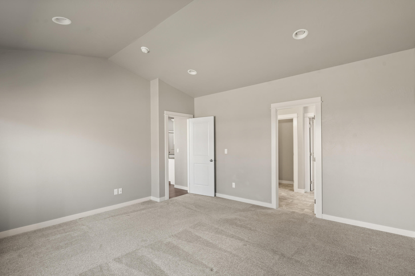
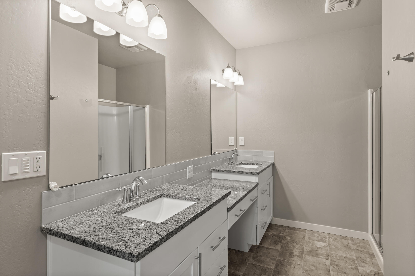
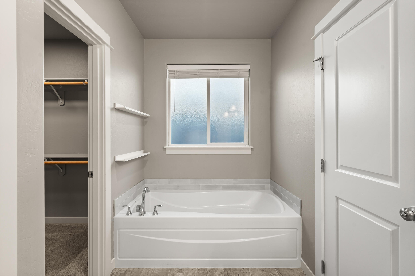
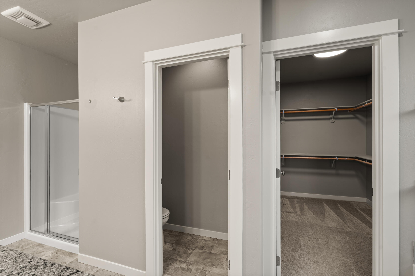
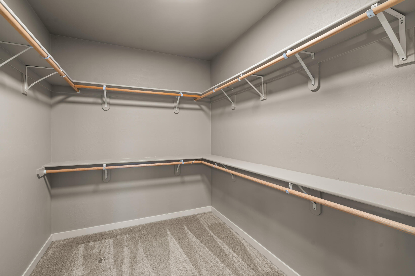
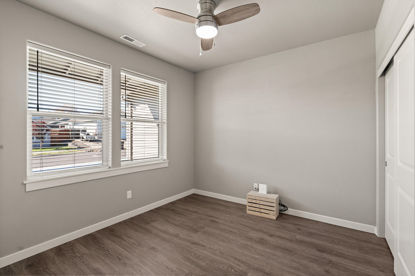
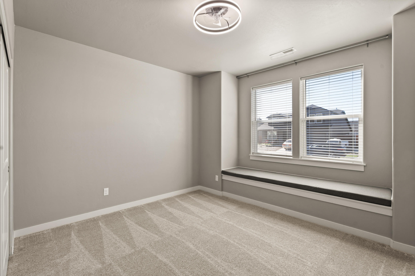
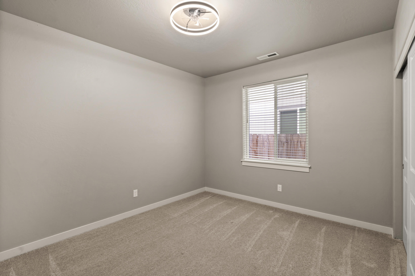
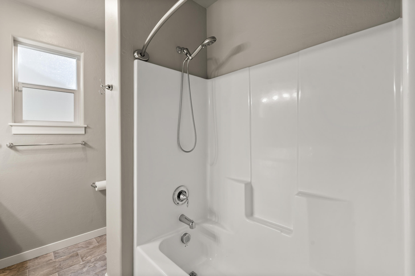
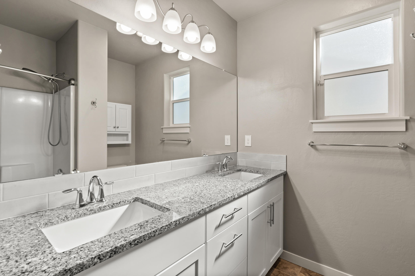
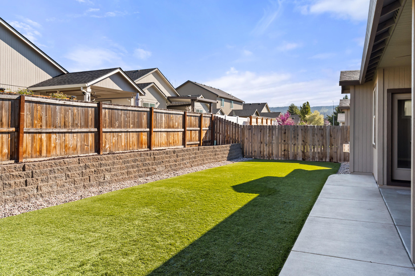
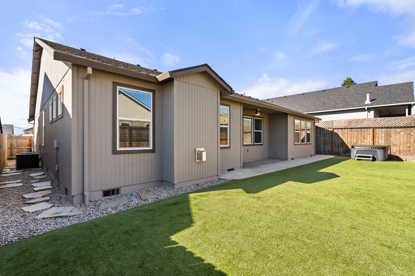
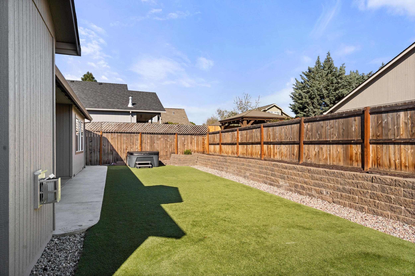
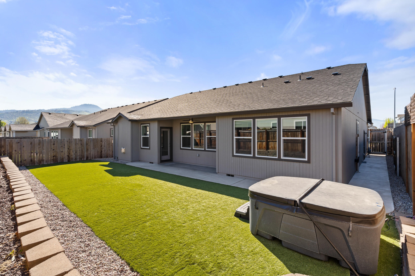
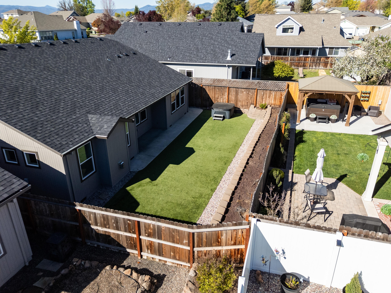
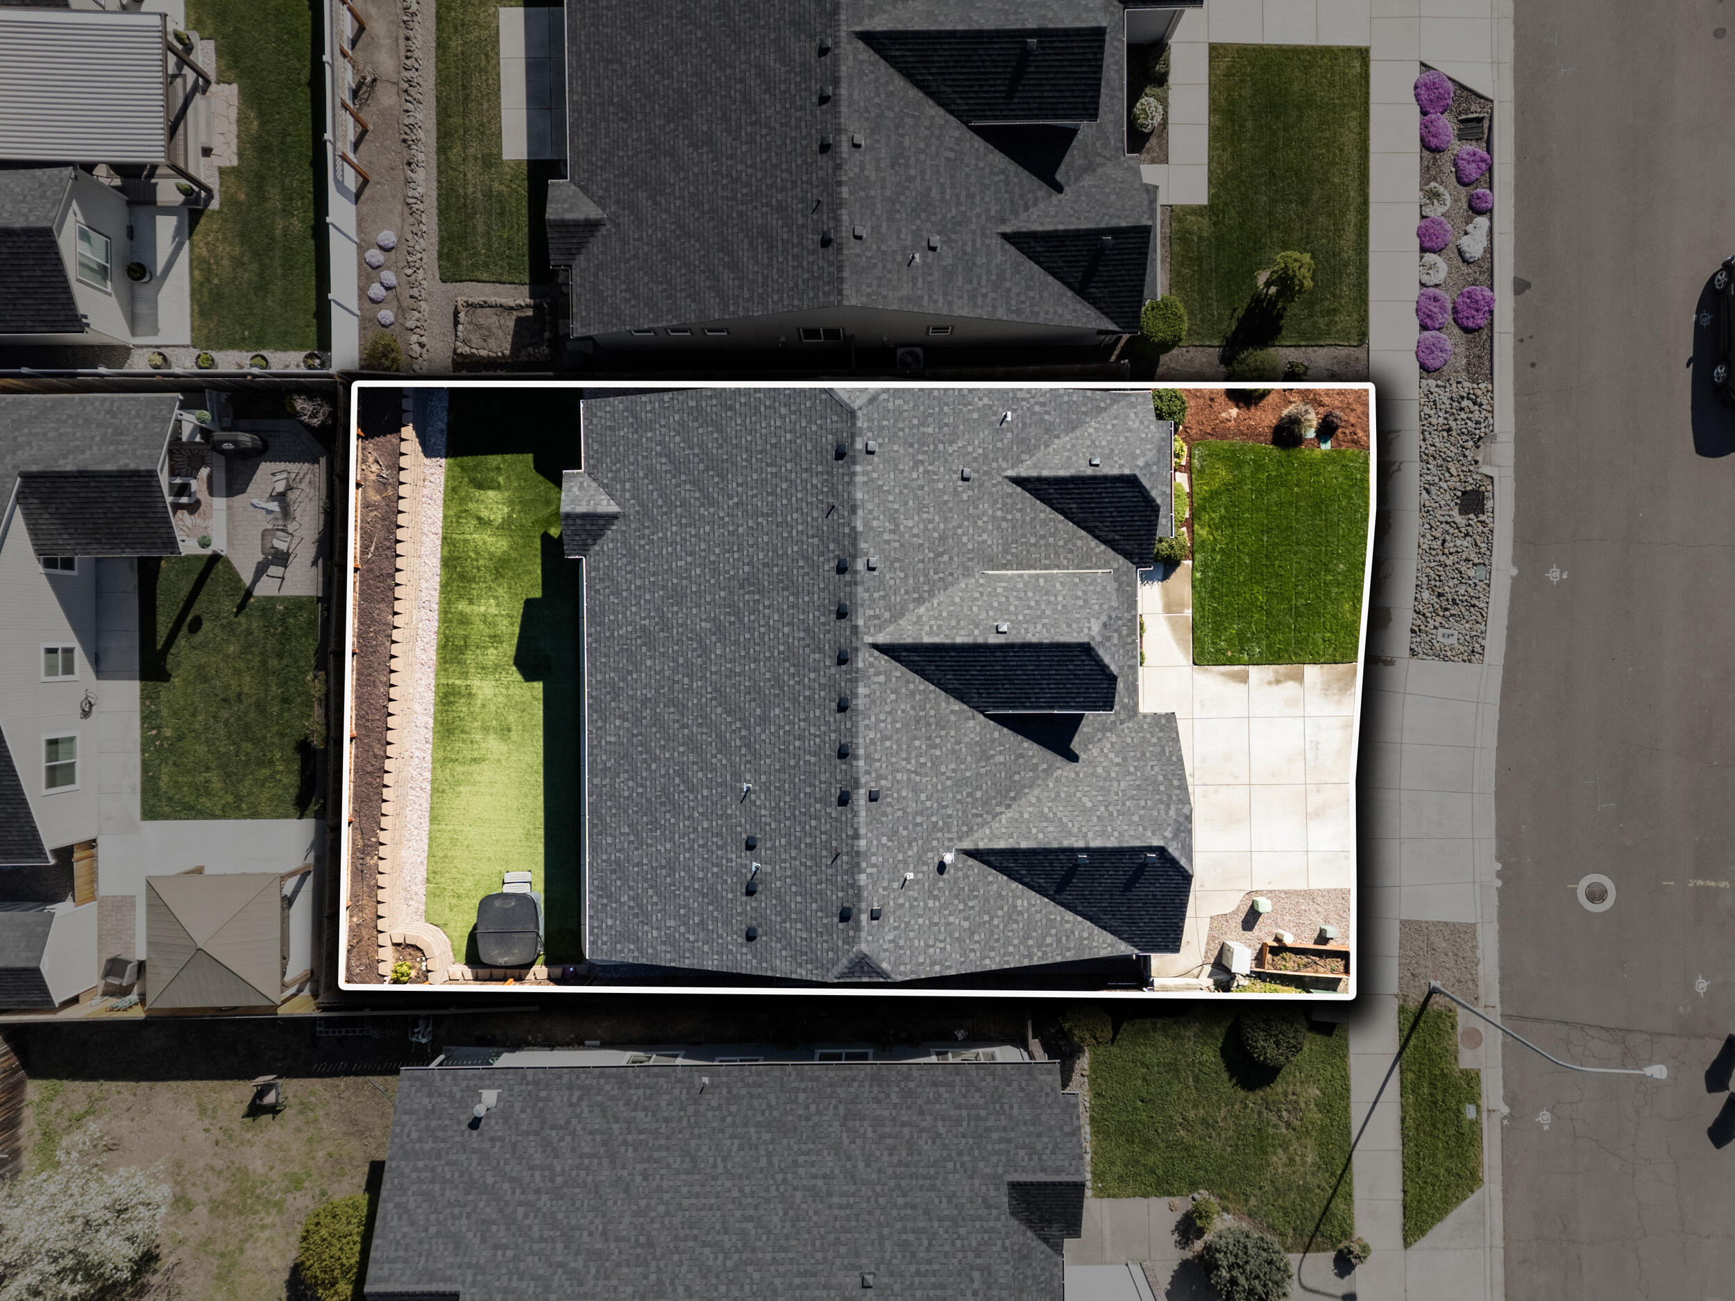
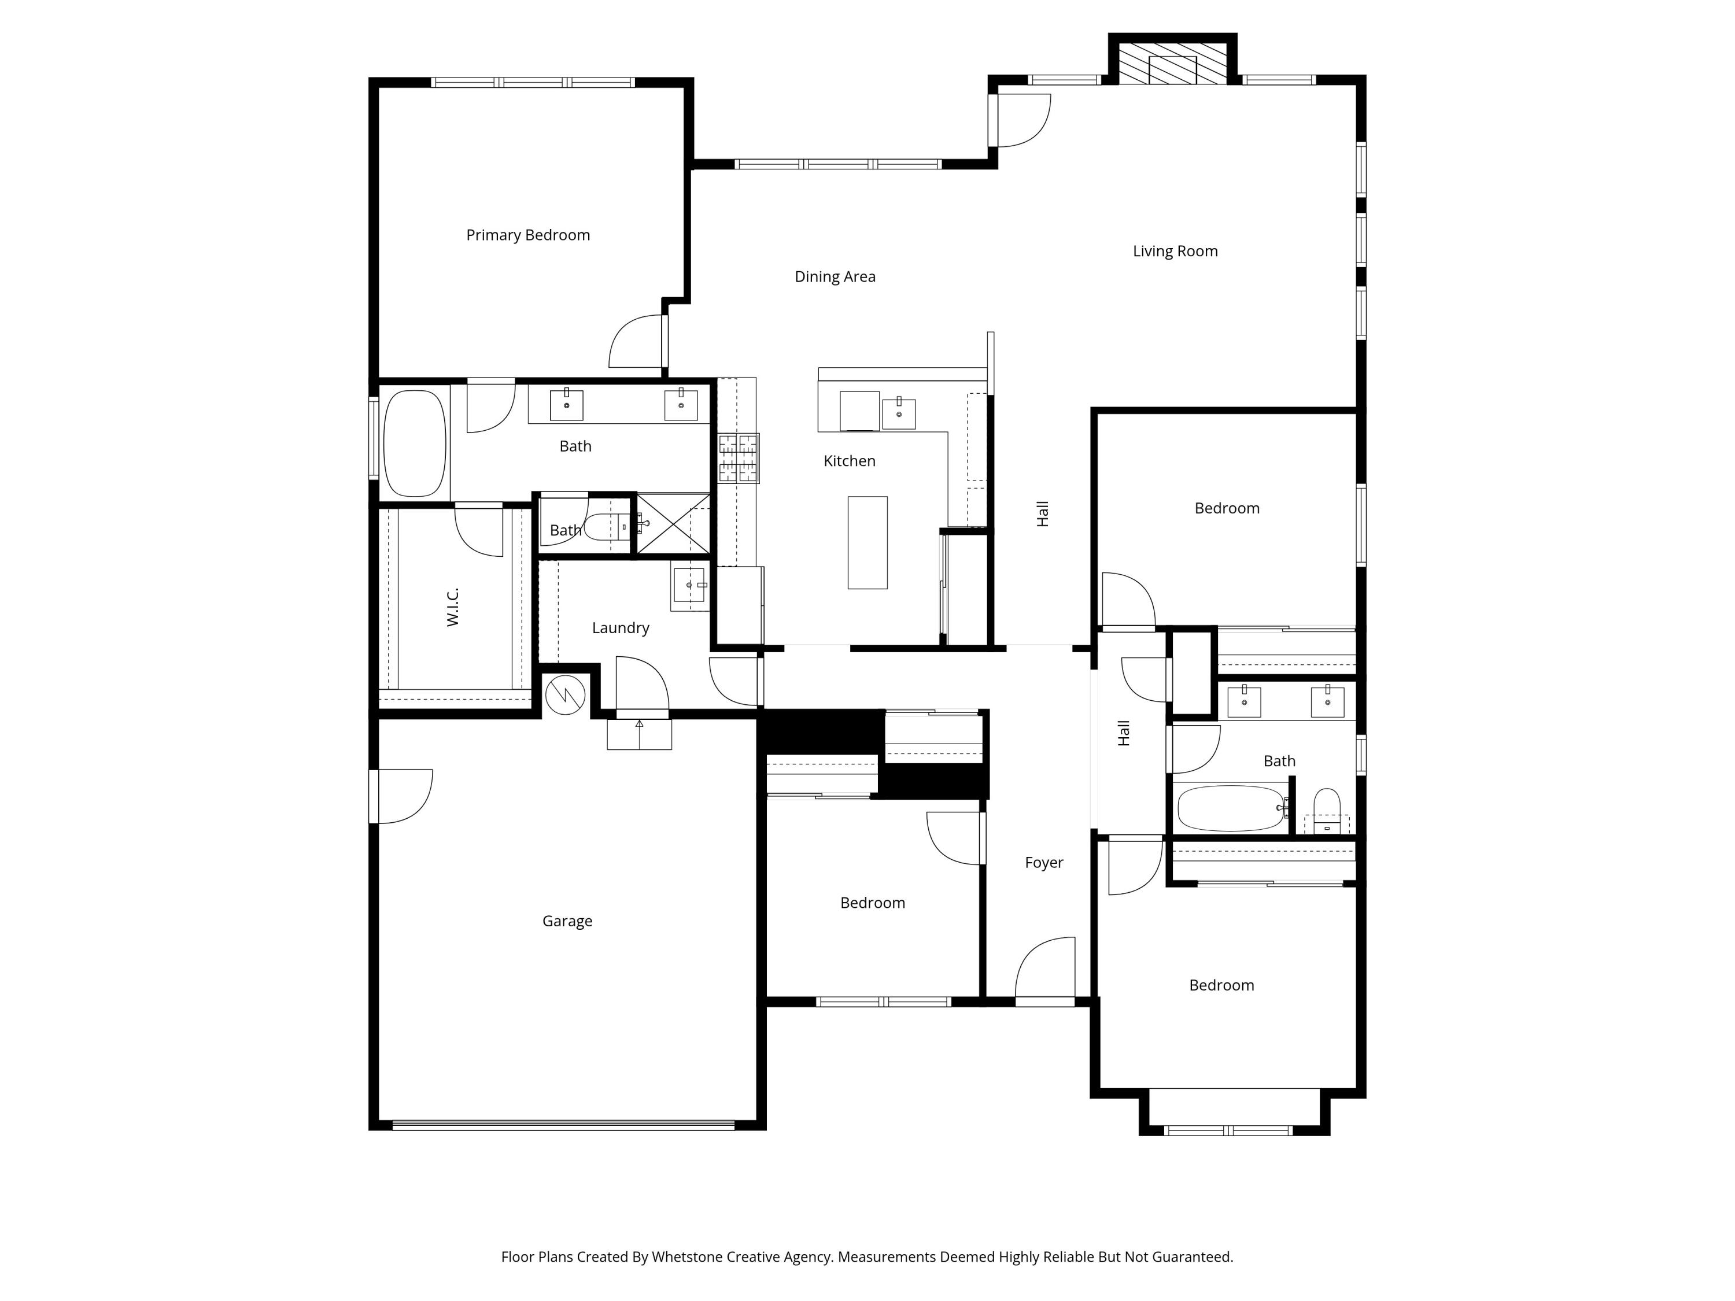
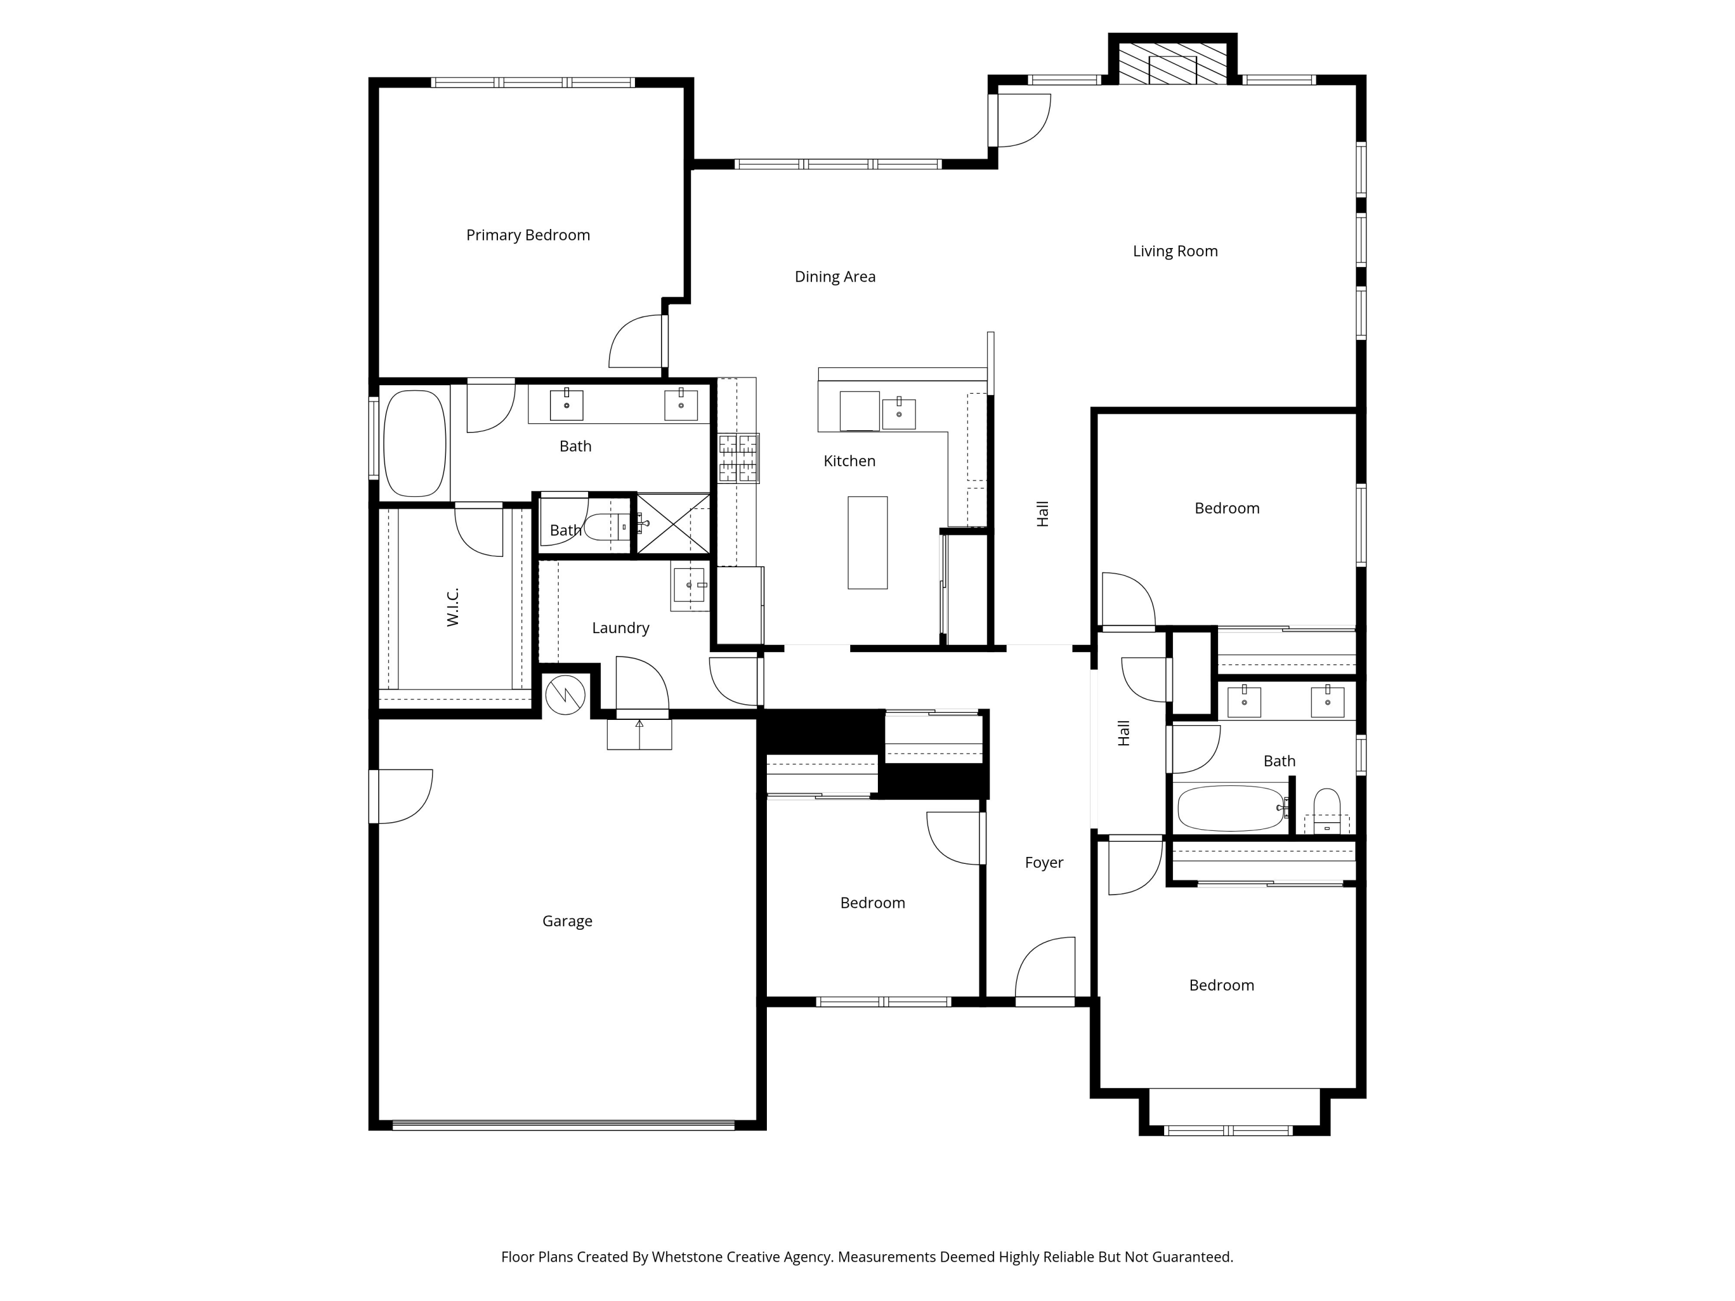
Stunning Four-Bedroom, Two-Bathroom home in a established neighborhood. As you enter the home you will see wide hallways and an open floorplan. The kitchen has upgraded granite countertops and soft close cabinets. The dining room is large and filled with natural light. You will love the vaulted ceilings and gas fireplace in the living room. The primary bedroom is spacious and comes complete with an attached bathroom which includes dual sinks, soaking tub, separate shower and large walk-in closet. Three more bedrooms and a full bathroom are on the opposite side of the home. The backyard has a covered patio and low maintenance landscaping which includes a concrete walkway and artificial turf. One owner is a Licensed Realtor in the State of Oregon.

4
beds

2
baths

2,030 Sq.Ft. LIVING AREA

6,098.4 Sq.Ft. lot

Ryan Misener

Ryan Misener

Features & Amenities

Interior

  • total bedrooms4
  • Total bathrooms2
  • full bathrooms2
  • Flooring Carpet, Laminate, Vinyl
  • Fireplace Living Room
  • APPLIANCES Dishwasher, Disposal, Microwave, Oven, Range, Range Hood, Refrigerator, Water Heater
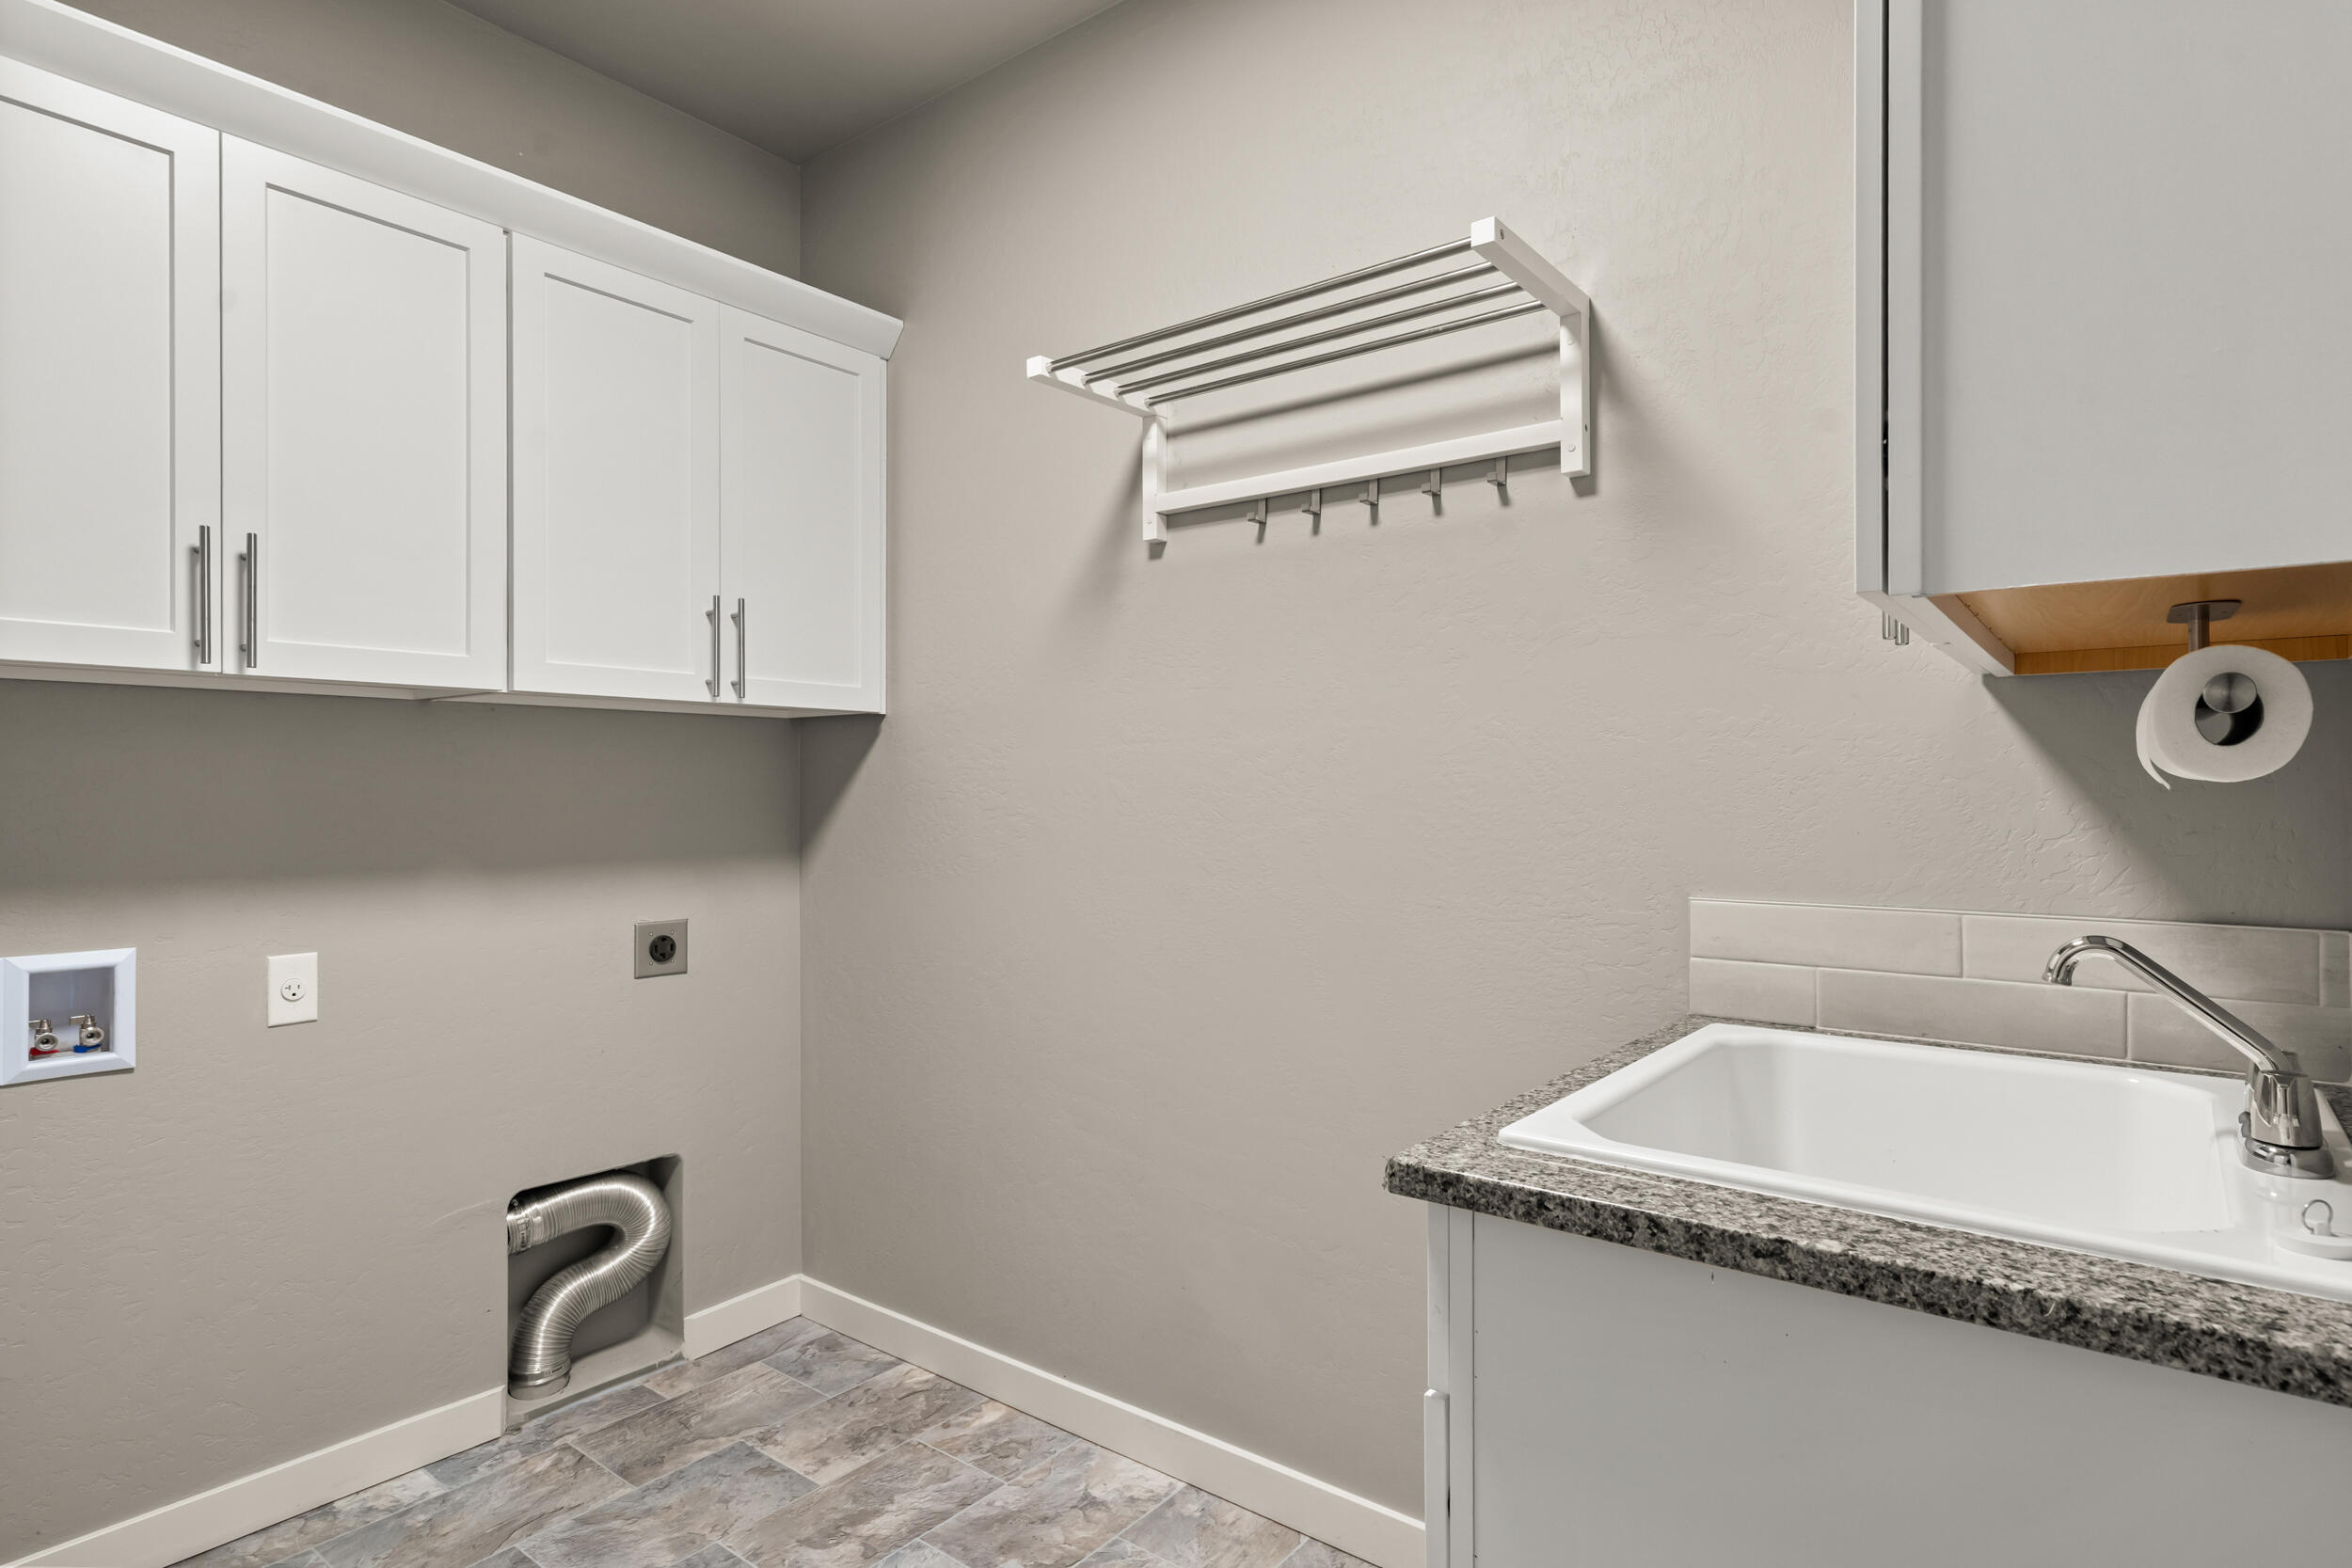
  • other interior Features Smart Lock(s), Smart Light(s), Ceiling Fan(s), Double Vanity, Fiberglass Stall Shower, Granite Counters, Kitchen Island, Linen Closet, Open Floorplan, Pantry, Shower/Tub Combo, Soaking Tub, Vaulted Ceiling(s), Walk-In Closet(s)

Area & Lot

  • Status Sold
  • Date Sold May 7, 2026
  • Living Area2,030 Sq.Ft.
  • Total Area2,030 Sq.Ft.
  • Lot Area6,098.4 Sq.Ft.
  • MLS® ID220218646
  • TypeResidential
  • YEAR BUILT2020
  • NeighborhoodMedford
  • Architecture StylesCraftsman
  • View DescriptionMountain(s), Neighborhood
  • Elementary SchoolKennedy Elem
  • Middle SchoolHedrick Middle
  • High SchoolNorth Medford High

Exterior

  • STORIES1
  • Garage Space2.0
  • water SourcePublic
  • roofComposition
  • lot featuresDrip System, Fenced, Landscaped, Level, Sprinkler Timer(s), Sprinklers In Front, Sprinklers In Rear
  • parkingAttached, Concrete, Driveway, Garage Door Opener
  • HEAT TYPEForced Air, Natural Gas
  • AIR CONDITIONINGCentral Air
  • sewerPublic Sewer
  • SubstructureStemwall
  • security FeaturesCarbon Monoxide Detector(s), Smoke Detector(s)

Financial

  • Sales Price$529,900
  • Real Estate Tax $4,481/yr

Medford

Explore

Work With Us

Our goal is pure and simple: to have every customer leave satisfied and knowledgeable about their future. The beauty about working with us is that no matter what time of the day it is. We will always be available. We looking forward to working with you and your family.

Follow Me on Instagram