Leave a Message

Thank you for your message. We will be in touch with you shortly.

3145 Monaco Court
3145 Monaco Court
3145 Monaco Court
3145 Monaco Court
3145 Monaco Court
3145 Monaco Court
3145 Monaco Court
3145 Monaco Court
3145 Monaco Court
3145 Monaco Court
3145 Monaco Court
3145 Monaco Court
3145 Monaco Court
3145 Monaco Court
3145 Monaco Court
3145 Monaco Court
3145 Monaco Court
3145 Monaco Court
3145 Monaco Court
3145 Monaco Court
SEE ALL PHOTOS
3145 Monaco Court
3145 Monaco Court
3145 Monaco Court
3145 Monaco Court
3145 Monaco Court
3145 Monaco Court
3145 Monaco Court
3145 Monaco Court
3145 Monaco Court
3145 Monaco Court
3145 Monaco Court
3145 Monaco Court
3145 Monaco Court
3145 Monaco Court
3145 Monaco Court
3145 Monaco Court
3145 Monaco Court
3145 Monaco Court
3145 Monaco Court
3145 Monaco Court
Courtesy of RE/MAX Platinum, Krystina Sherrow
Sold

3145 Monaco Court

3145 Monaco Court, Medford, OR 97504

$525,000
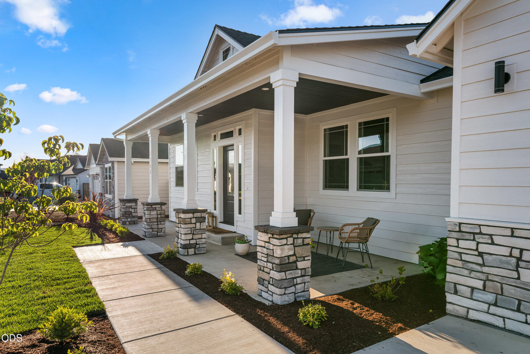
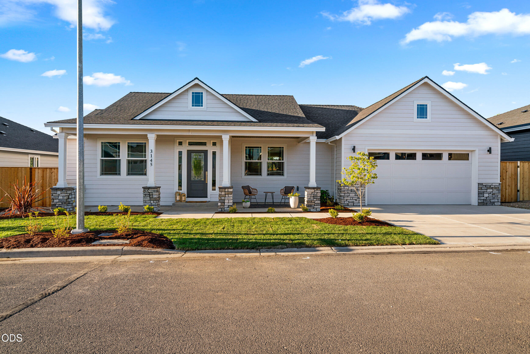
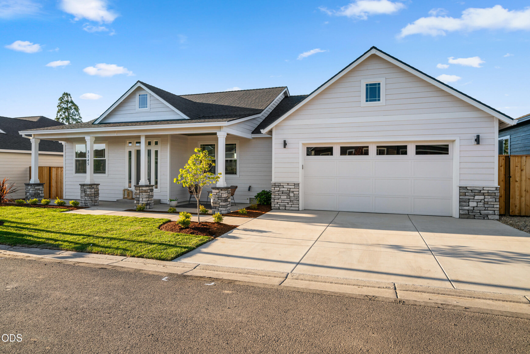
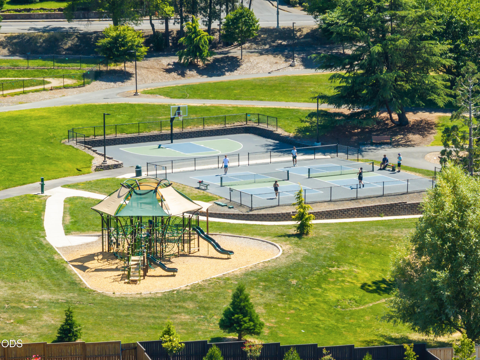
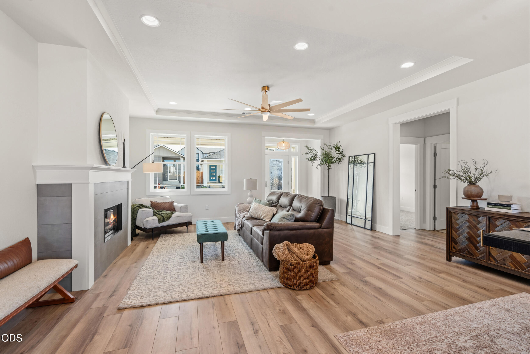
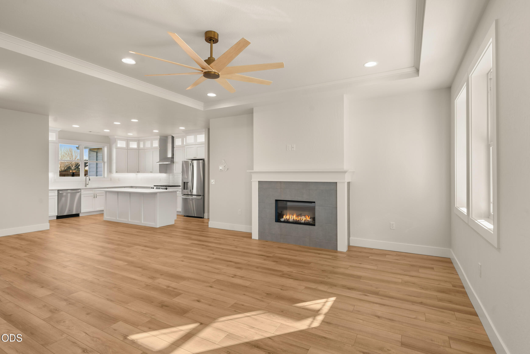
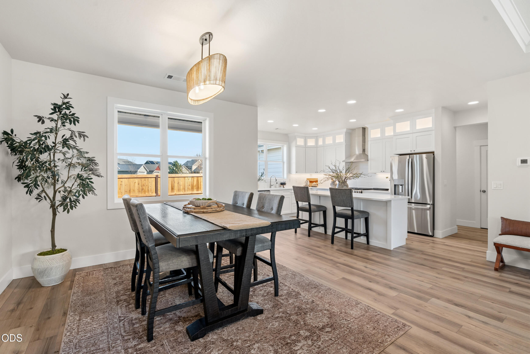
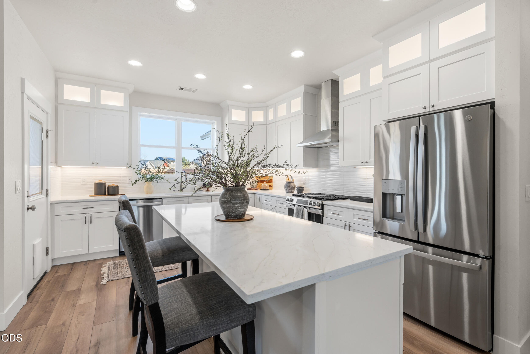
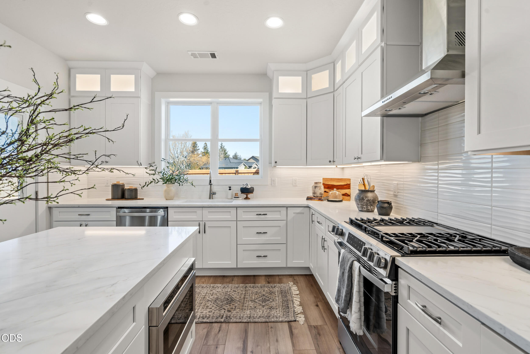
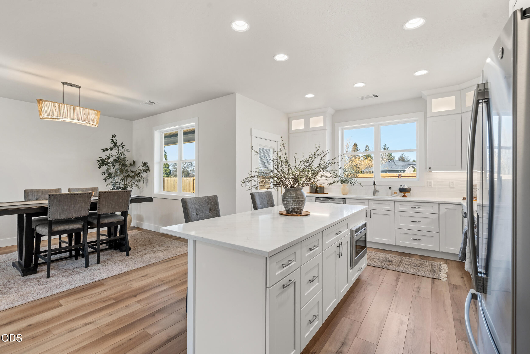
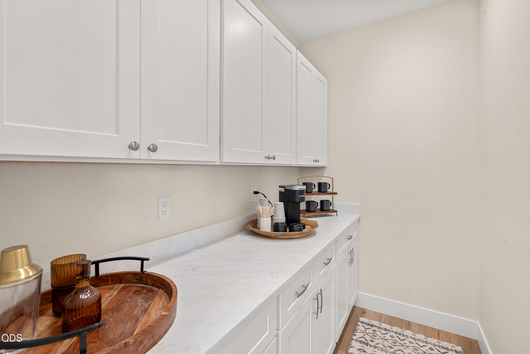
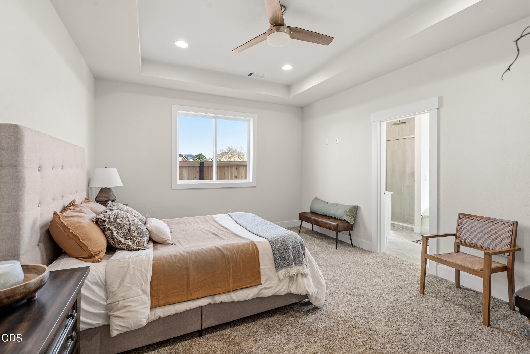
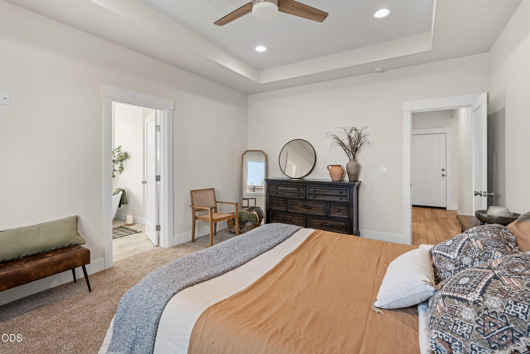
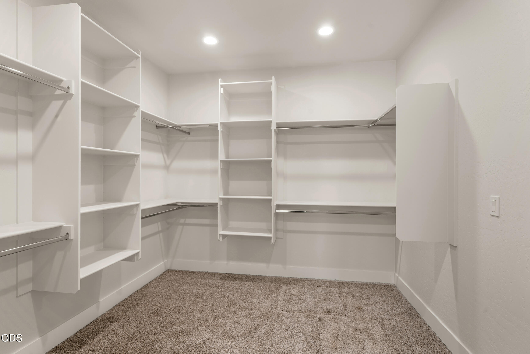
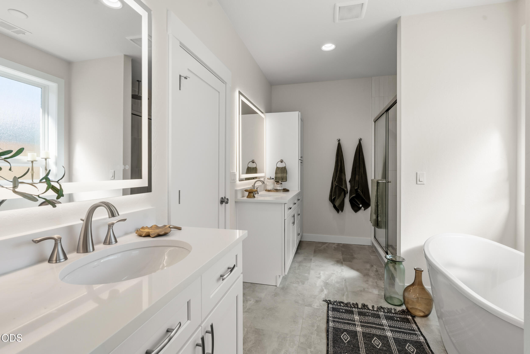
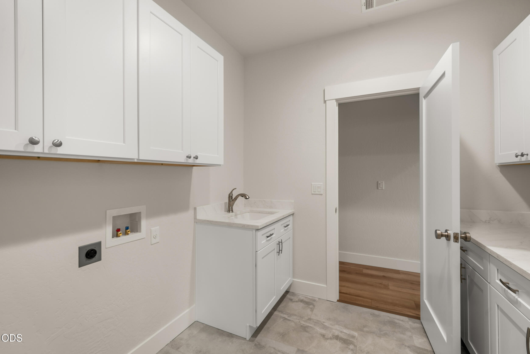
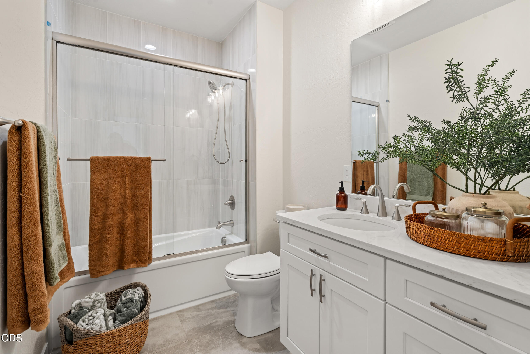
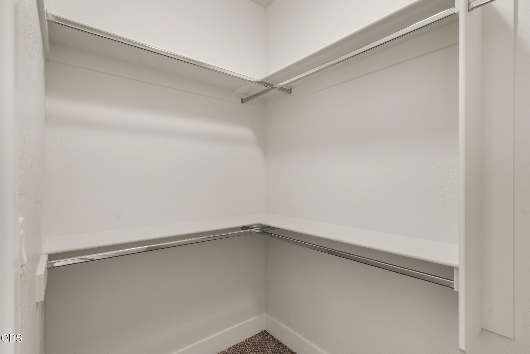
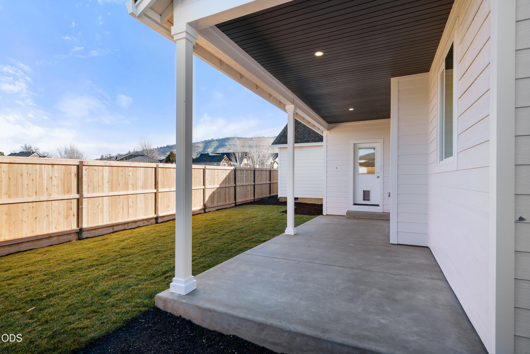
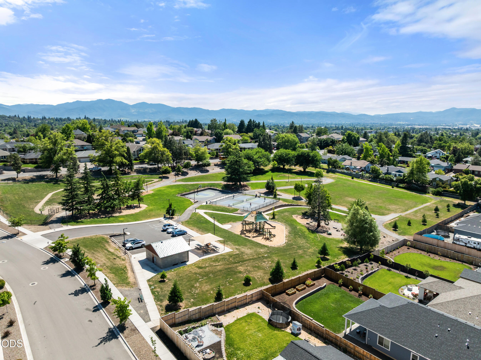
**$10,000 Seller credit available with acceptable offer! 3145 Monaco Court is move-in ready, single level and built for easy, high end everyday living. Enjoy a bright split layout with 3 bedrooms, 2 bathrooms, walk-in closets in every bedroom, a spacious pantry, and a relaxing primary suite with soaking tub. The covered patio, fenced landscaped yard, and outdoor space make it easy to enjoy morning coffee, pets, play, or weekend barbecues. The spacious garage offers extra storage and an EV charging plug, making it perfect for all of life's accumulated extras. Located near pickleball courts, trails, playgrounds, picnic areas this home offers comfort, convenience, and lifestyle all in one. Buyer to verify credit use with lender!

3
beds

2
baths

1,896 Sq.Ft. LIVING AREA

5,662.8 Sq.Ft. lot

Krystina Sherrow

Krystina Sherrow

Features & Amenities

Interior

  • total bedrooms3
  • Total bathrooms2
  • full bathrooms2
  • Flooring Carpet, Laminate, Tile
  • Fireplace Electric
  • APPLIANCES Dishwasher, Microwave, Oven, Range, Refrigerator, Water Heater
  • other interior Features Kitchen Island, Pantry, Tile Shower, Walk-In Closet(s)

Area & Lot

  • Status Sold
  • Date Sold July 6, 2026
  • Living Area1,896 Sq.Ft.
  • Total Area1,896 Sq.Ft.
  • Lot Area5,662.8 Sq.Ft.
  • MLS® ID220222988
  • TypeResidential
  • YEAR BUILT2025
  • NeighborhoodMedford
  • Architecture StylesTraditional
  • View DescriptionMountain(s), Neighborhood, Territorial
  • Elementary SchoolCheck with District
  • Middle SchoolCheck with District
  • High SchoolCheck with District

Exterior

  • STORIES1
  • Garage Space2.0
  • water SourcePublic
  • roofComposition
  • lot featuresFenced, Landscaped, Level
  • parkingAttached, Driveway
  • HEAT TYPENatural Gas
  • AIR CONDITIONINGCentral Air
  • sewerPublic Sewer
  • SubstructureStemwall
  • HOA AmenitiesOther

Financial

  • Sales Price$525,000
  • Real Estate Tax $1,062/yr
  • HOA $400/yr

Medford

Explore

Work With Us

Our goal is pure and simple: to have every customer leave satisfied and knowledgeable about their future. The beauty about working with us is that no matter what time of the day it is. We will always be available. We looking forward to working with you and your family.

Follow Me on Instagram