Leave a Message

Thank you for your message. We will be in touch with you shortly.

550 Windsong Way
550 Windsong Way
550 Windsong Way
550 Windsong Way
550 Windsong Way
550 Windsong Way
550 Windsong Way
550 Windsong Way
550 Windsong Way
550 Windsong Way
550 Windsong Way
550 Windsong Way
550 Windsong Way
550 Windsong Way
550 Windsong Way
550 Windsong Way
550 Windsong Way
550 Windsong Way
550 Windsong Way
550 Windsong Way
550 Windsong Way
550 Windsong Way
550 Windsong Way
550 Windsong Way
550 Windsong Way
550 Windsong Way
550 Windsong Way
550 Windsong Way
550 Windsong Way
550 Windsong Way
550 Windsong Way
550 Windsong Way
550 Windsong Way
550 Windsong Way
SEE ALL PHOTOS
550 Windsong Way
550 Windsong Way
550 Windsong Way
550 Windsong Way
550 Windsong Way
550 Windsong Way
550 Windsong Way
550 Windsong Way
550 Windsong Way
550 Windsong Way
550 Windsong Way
550 Windsong Way
550 Windsong Way
550 Windsong Way
550 Windsong Way
550 Windsong Way
550 Windsong Way
550 Windsong Way
550 Windsong Way
550 Windsong Way
550 Windsong Way
550 Windsong Way
550 Windsong Way
550 Windsong Way
550 Windsong Way
550 Windsong Way
550 Windsong Way
550 Windsong Way
550 Windsong Way
550 Windsong Way
550 Windsong Way
550 Windsong Way
550 Windsong Way
550 Windsong Way
Courtesy of John L. Scott Medford, Shannon Mahar-Krug
Sold

550 Windsong Way

550 Windsong Way, Medford, OR 97504

$520,000
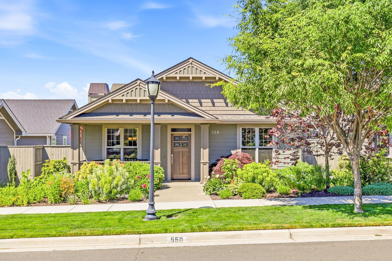
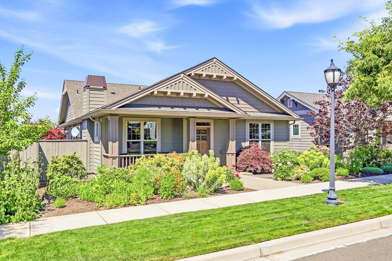
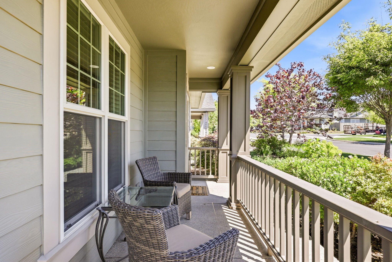
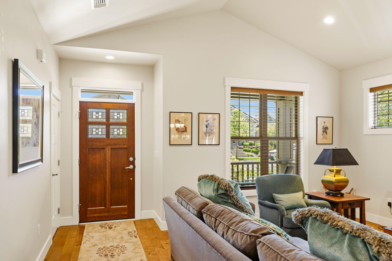
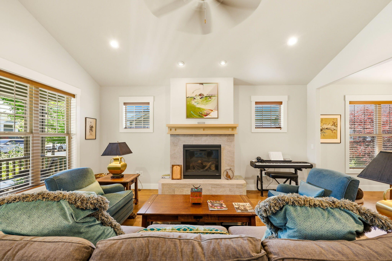
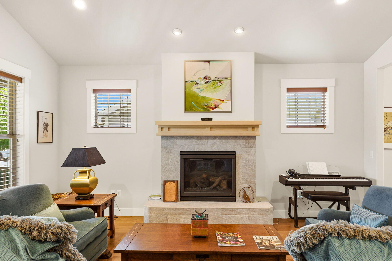
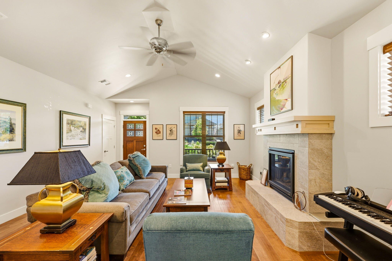
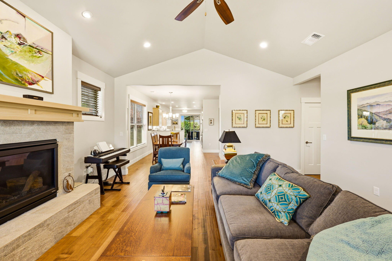
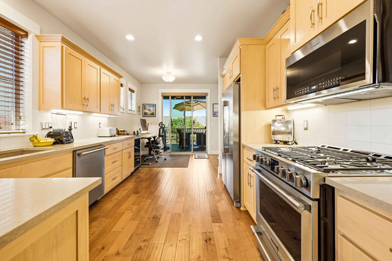
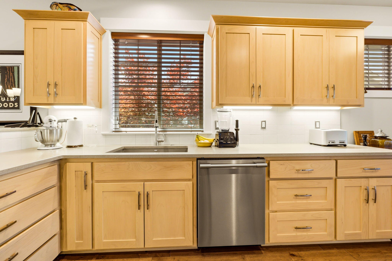
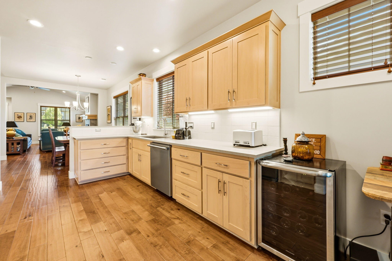
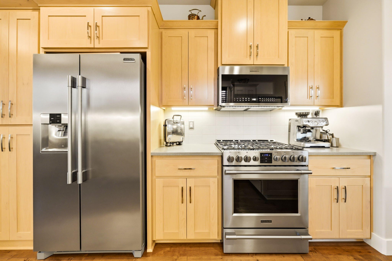
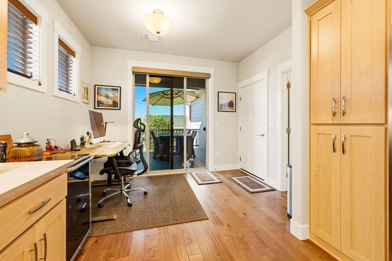
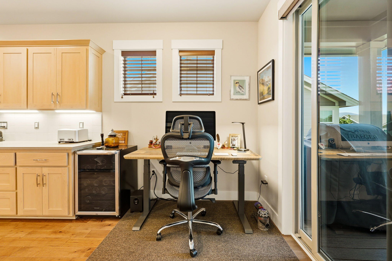
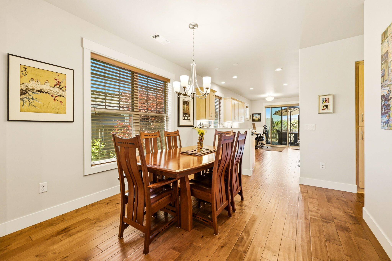
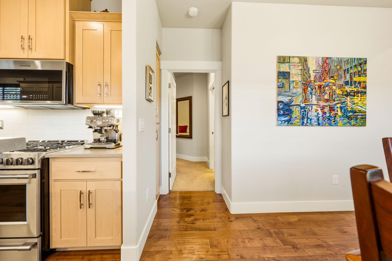
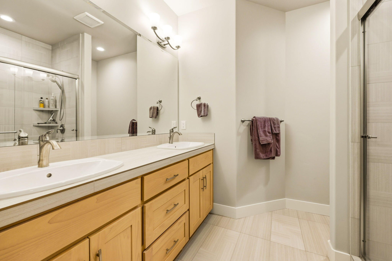
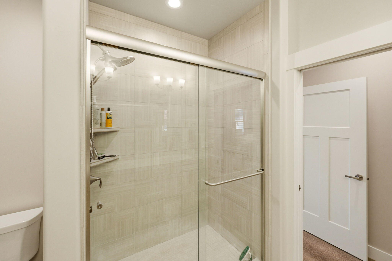
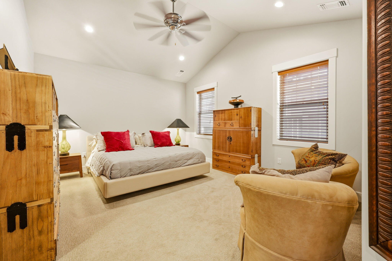
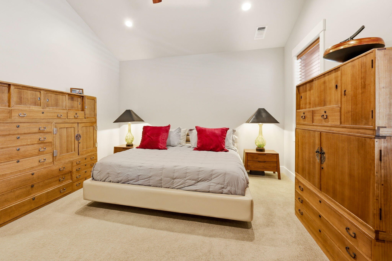
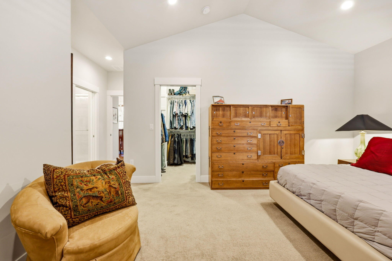
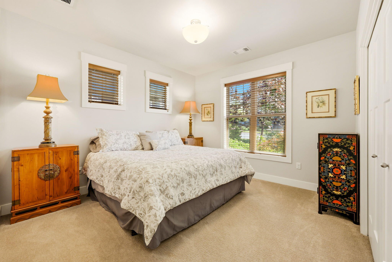
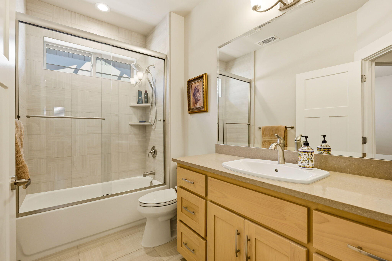
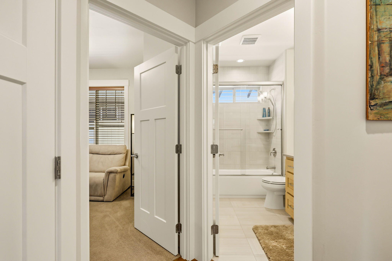
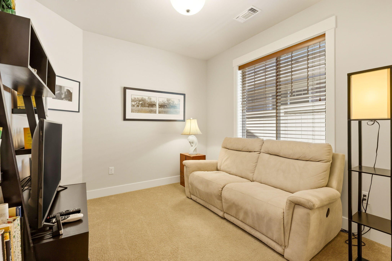
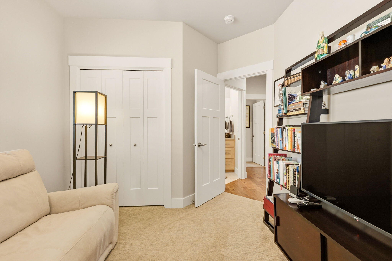
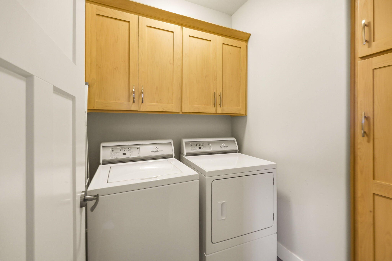
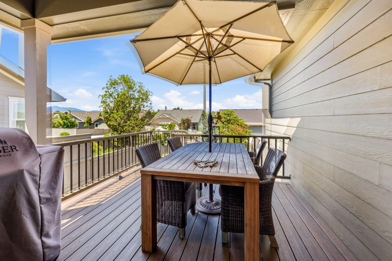
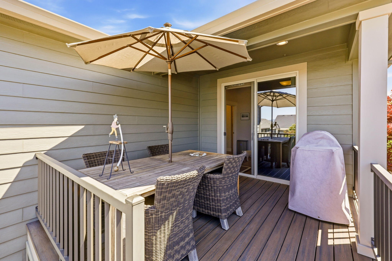
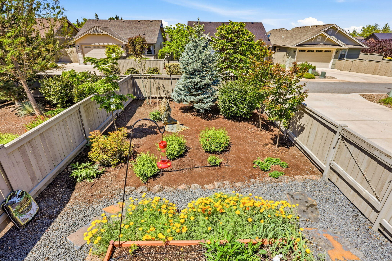
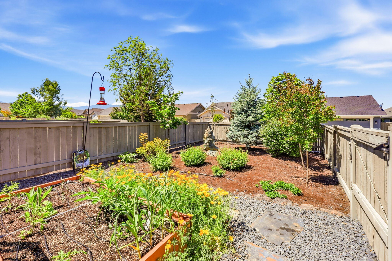
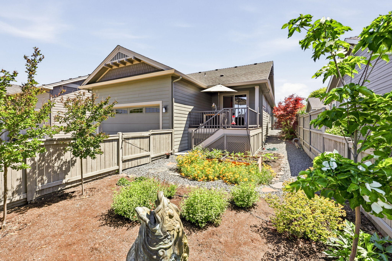
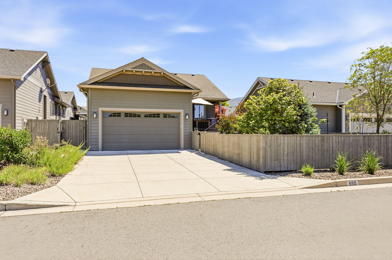
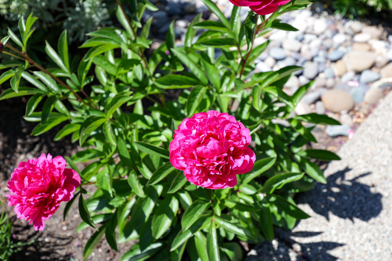
Charming single-level cottage home in the Summerfield Subdivision! This inviting home offers great curb appeal and a no-step entry, ideally situated on a peaceful street. The open layout features quartz countertops, custom cabinetry, an upgraded gas range and microwave, hardwood flooring in the main living areas, plush carpet in the bedrooms, and tile in the bathrooms and laundry room. The primary bedroom offers a double vanity bathroom, tile walk-in shower, and walk-in closet. The great room is highlighted by a cozy gas fireplace, creating a warm and welcoming space. Enjoy peaceful mountain views from the back deck and the convenience of a longer driveway. Beautiful low-maintenance landscaping with a dry creek bed enhances the outdoor setting. This home is also equipped with a Reme Halo Whole Home In-Duct Air Purifier System. Pull out drawers and dimmer switches. Earth Advantage Platinum certified for energy efficiency. Washer, dryer, and refrigerator included.

3
beds

2
baths

1,630 Sq.Ft. LIVING AREA

5,662.8 Sq.Ft. lot

Krystina Sherrow

Krystina Sherrow

Features & Amenities

Interior

  • total bedrooms3
  • Total bathrooms2
  • full bathrooms2
  • Flooring Carpet, Hardwood, Tile
  • Fireplace Gas, Great Room
  • APPLIANCES Dishwasher, Disposal, Microwave, Oven, Range, Refrigerator, Tankless Water Heater
  • other interior Features Ceiling Fan(s), Double Vanity, Linen Closet, Open Floorplan, Primary Downstairs, Shower/Tub Combo, Solar Tube(s), Solid Surface Counters, Tile Shower, Walk-In Closet(s)

Area & Lot

  • Status Sold
  • Date Sold September 30, 2026
  • Living Area1,630 Sq.Ft.
  • Total Area1,630 Sq.Ft.
  • Lot Area5,662.8 Sq.Ft.
  • MLS® ID220222124
  • TypeResidential
  • YEAR BUILT2017
  • NeighborhoodMedford
  • Architecture StylesCraftsman
  • View DescriptionMountain(s), Territorial
  • Elementary SchoolHoover Elem
  • Middle SchoolOakdale Middle
  • High SchoolSouth Medford High

Exterior

  • STORIES1
  • Garage Space2.0
  • water SourcePublic
  • roofComposition
  • lot featuresDrip System, Fenced, Landscaped, Sprinkler Timer(s), Sprinklers In Front, Sprinklers In Rear
  • parkingAttached, Concrete, Driveway, Garage Door Opener
  • HEAT TYPEENERGY STAR Qualified Equipment, Forced Air, Natural Gas
  • AIR CONDITIONINGCentral Air, ENERGY STAR Qualified Equipment
  • sewerPublic Sewer
  • SubstructureConcrete Perimeter
  • security FeaturesSmoke Detector(s)

Financial

  • Sales Price$520,000
  • Real Estate Tax $4,907/yr

Medford

Explore

Work With Us

Our goal is pure and simple: to have every customer leave satisfied and knowledgeable about their future. The beauty about working with us is that no matter what time of the day it is. We will always be available. We looking forward to working with you and your family.

Follow Me on Instagram