Leave a Message

Thank you for your message. We will be in touch with you shortly.

711 Isherwood Drive
711 Isherwood Drive
711 Isherwood Drive
711 Isherwood Drive
711 Isherwood Drive
711 Isherwood Drive
711 Isherwood Drive
711 Isherwood Drive
711 Isherwood Drive
711 Isherwood Drive
711 Isherwood Drive
711 Isherwood Drive
711 Isherwood Drive
711 Isherwood Drive
711 Isherwood Drive
711 Isherwood Drive
711 Isherwood Drive
711 Isherwood Drive
711 Isherwood Drive
711 Isherwood Drive
711 Isherwood Drive
711 Isherwood Drive
711 Isherwood Drive
711 Isherwood Drive
711 Isherwood Drive
711 Isherwood Drive
711 Isherwood Drive
711 Isherwood Drive
711 Isherwood Drive
711 Isherwood Drive
711 Isherwood Drive
711 Isherwood Drive
711 Isherwood Drive
711 Isherwood Drive
711 Isherwood Drive
711 Isherwood Drive
711 Isherwood Drive
711 Isherwood Drive
711 Isherwood Drive
711 Isherwood Drive
711 Isherwood Drive
711 Isherwood Drive
711 Isherwood Drive
711 Isherwood Drive
711 Isherwood Drive
711 Isherwood Drive
711 Isherwood Drive
711 Isherwood Drive
711 Isherwood Drive
711 Isherwood Drive
711 Isherwood Drive
711 Isherwood Drive
711 Isherwood Drive
711 Isherwood Drive
711 Isherwood Drive
711 Isherwood Drive
711 Isherwood Drive
711 Isherwood Drive
711 Isherwood Drive
711 Isherwood Drive
711 Isherwood Drive
SEE ALL PHOTOS
711 Isherwood Drive
711 Isherwood Drive
711 Isherwood Drive
711 Isherwood Drive
711 Isherwood Drive
711 Isherwood Drive
711 Isherwood Drive
711 Isherwood Drive
711 Isherwood Drive
711 Isherwood Drive
711 Isherwood Drive
711 Isherwood Drive
711 Isherwood Drive
711 Isherwood Drive
711 Isherwood Drive
711 Isherwood Drive
711 Isherwood Drive
711 Isherwood Drive
711 Isherwood Drive
711 Isherwood Drive
711 Isherwood Drive
711 Isherwood Drive
711 Isherwood Drive
711 Isherwood Drive
711 Isherwood Drive
711 Isherwood Drive
711 Isherwood Drive
711 Isherwood Drive
711 Isherwood Drive
711 Isherwood Drive
711 Isherwood Drive
711 Isherwood Drive
711 Isherwood Drive
711 Isherwood Drive
711 Isherwood Drive
711 Isherwood Drive
711 Isherwood Drive
711 Isherwood Drive
711 Isherwood Drive
711 Isherwood Drive
711 Isherwood Drive
711 Isherwood Drive
711 Isherwood Drive
711 Isherwood Drive
711 Isherwood Drive
711 Isherwood Drive
711 Isherwood Drive
711 Isherwood Drive
711 Isherwood Drive
711 Isherwood Drive
711 Isherwood Drive
711 Isherwood Drive
711 Isherwood Drive
711 Isherwood Drive
711 Isherwood Drive
711 Isherwood Drive
711 Isherwood Drive
711 Isherwood Drive
711 Isherwood Drive
711 Isherwood Drive
711 Isherwood Drive
Courtesy of RE/MAX Platinum, Matt Misener
Pending

711 Isherwood Drive

711 Isherwood Drive, Central Point, OR 97502

$449,000
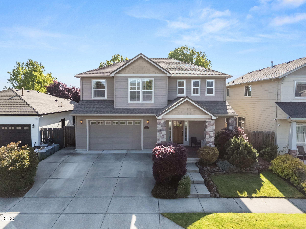
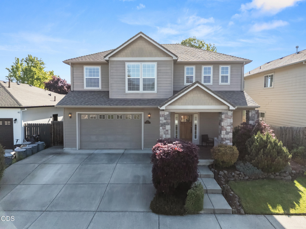
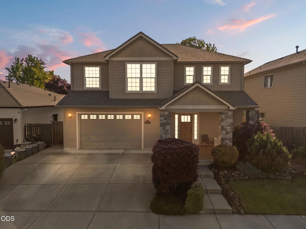
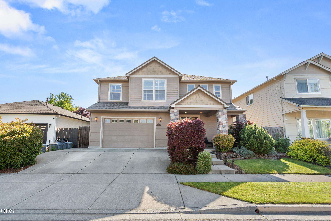
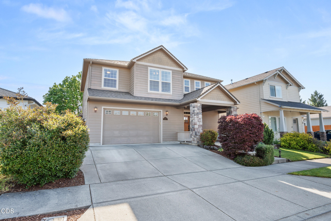
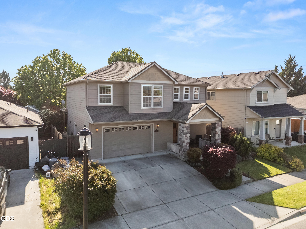
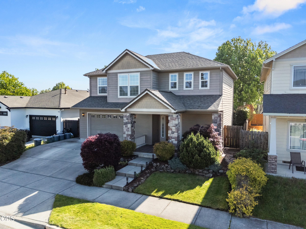
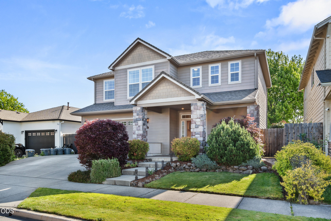
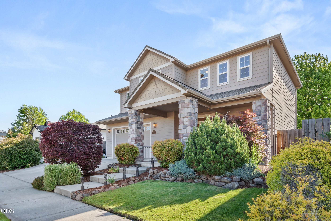
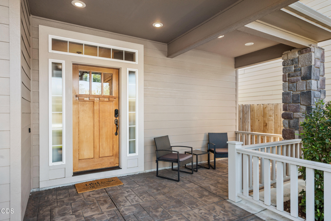
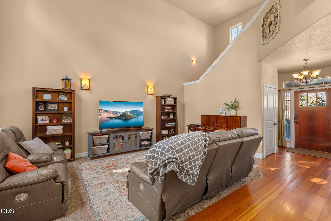
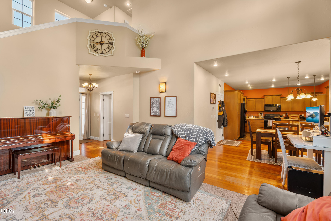
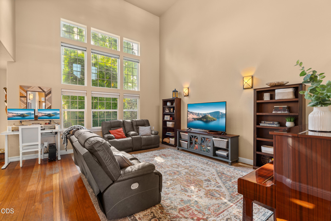
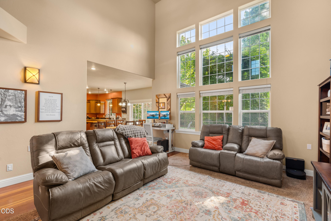
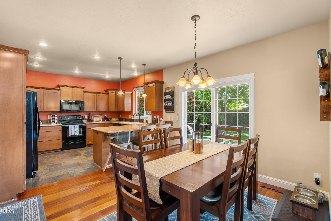
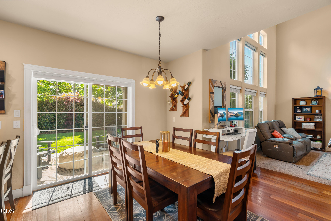
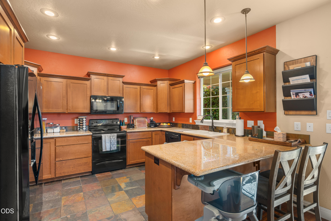
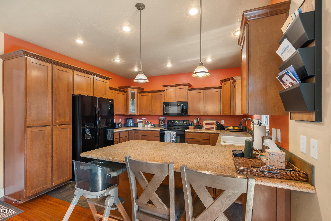
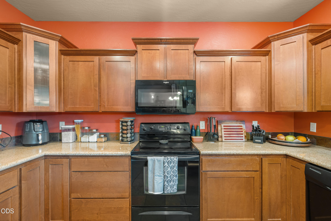
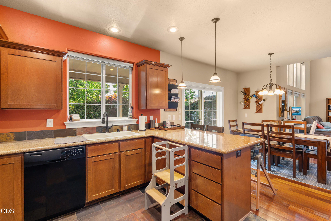
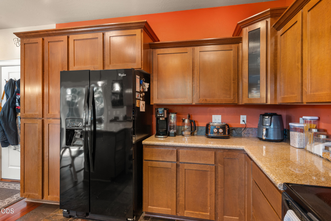
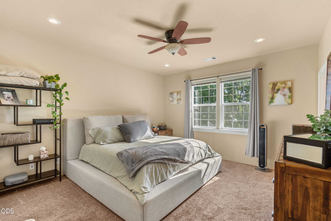
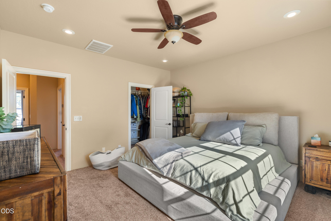
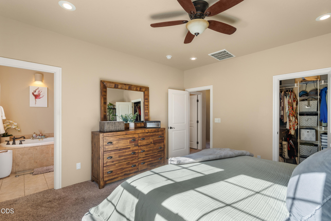
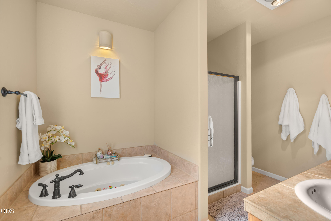
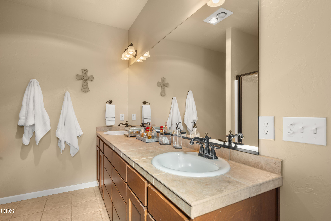
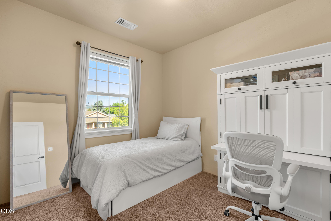
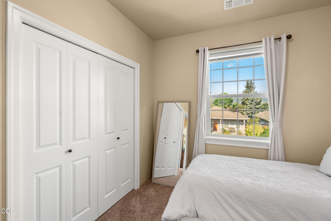
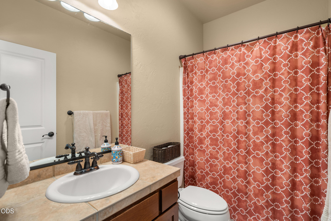
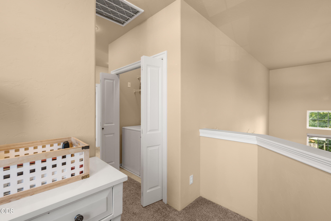
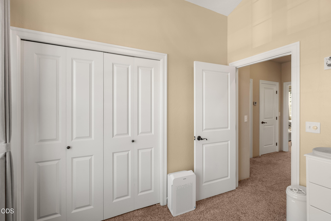
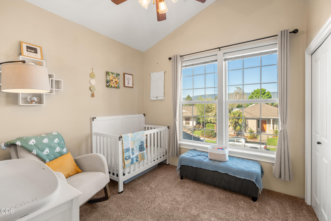
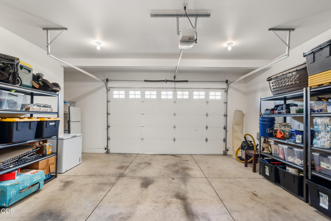
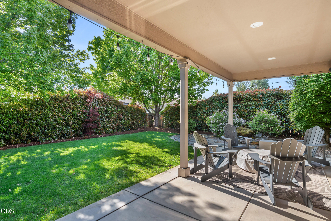
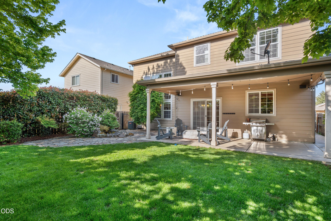
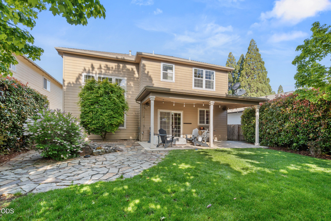
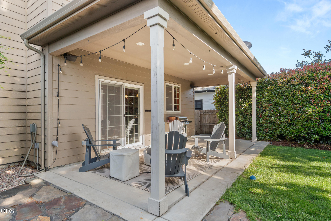
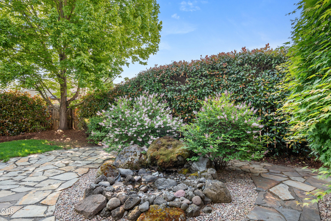
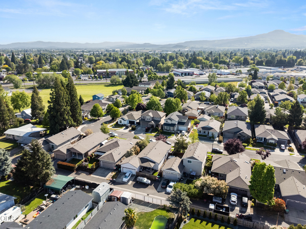
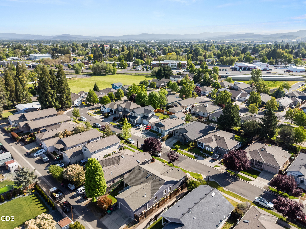
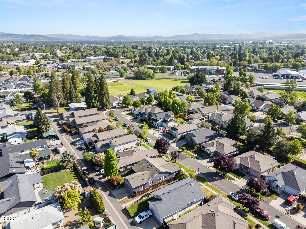
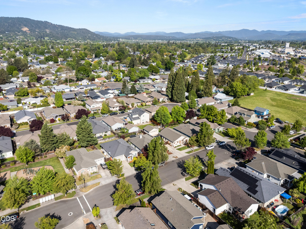
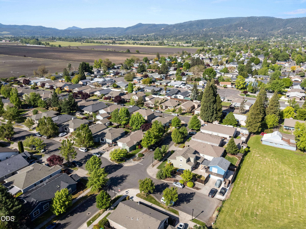
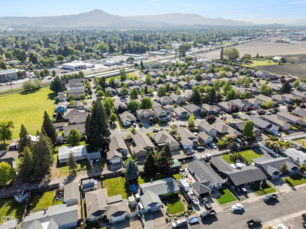
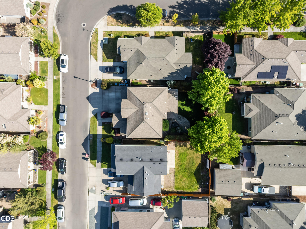
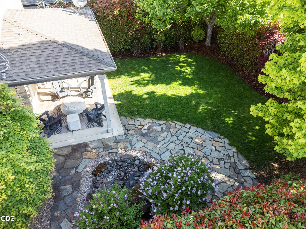
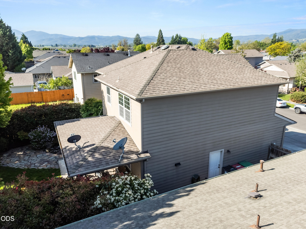
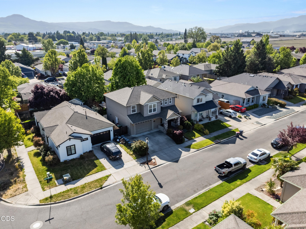
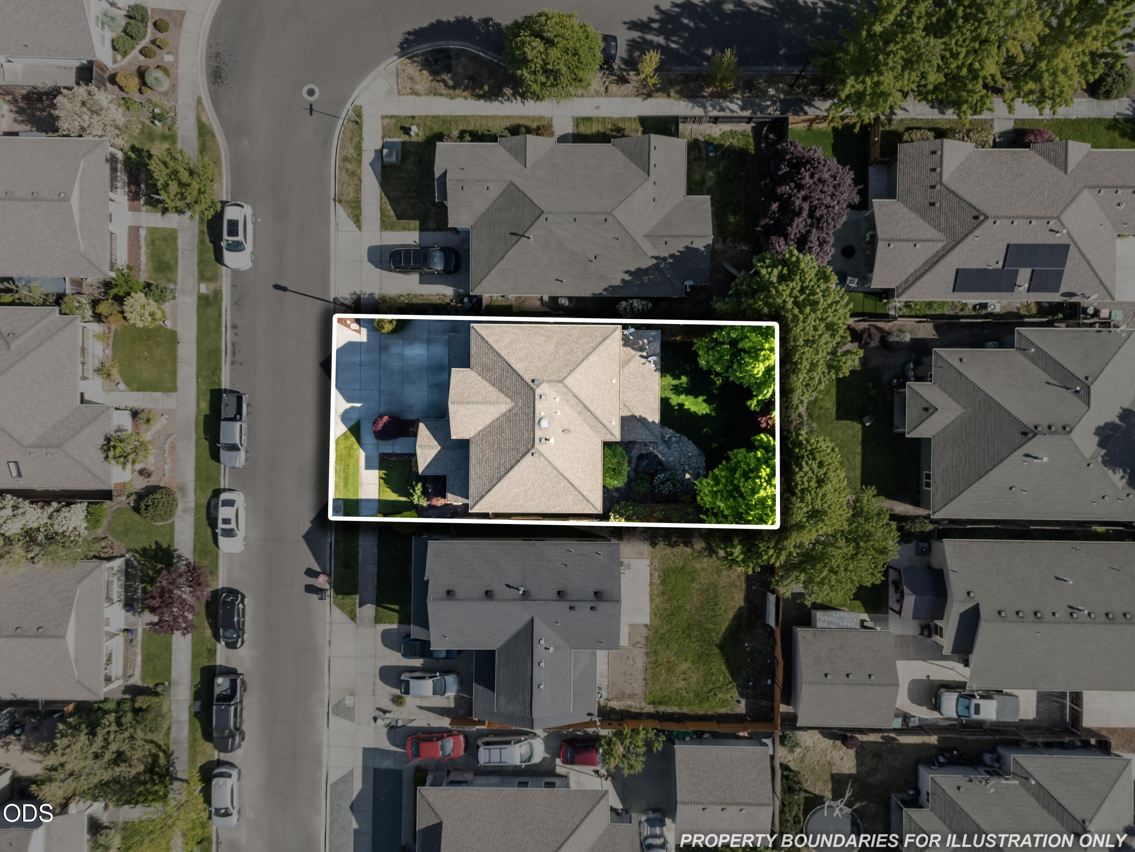
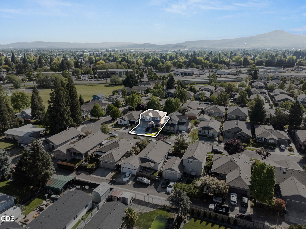
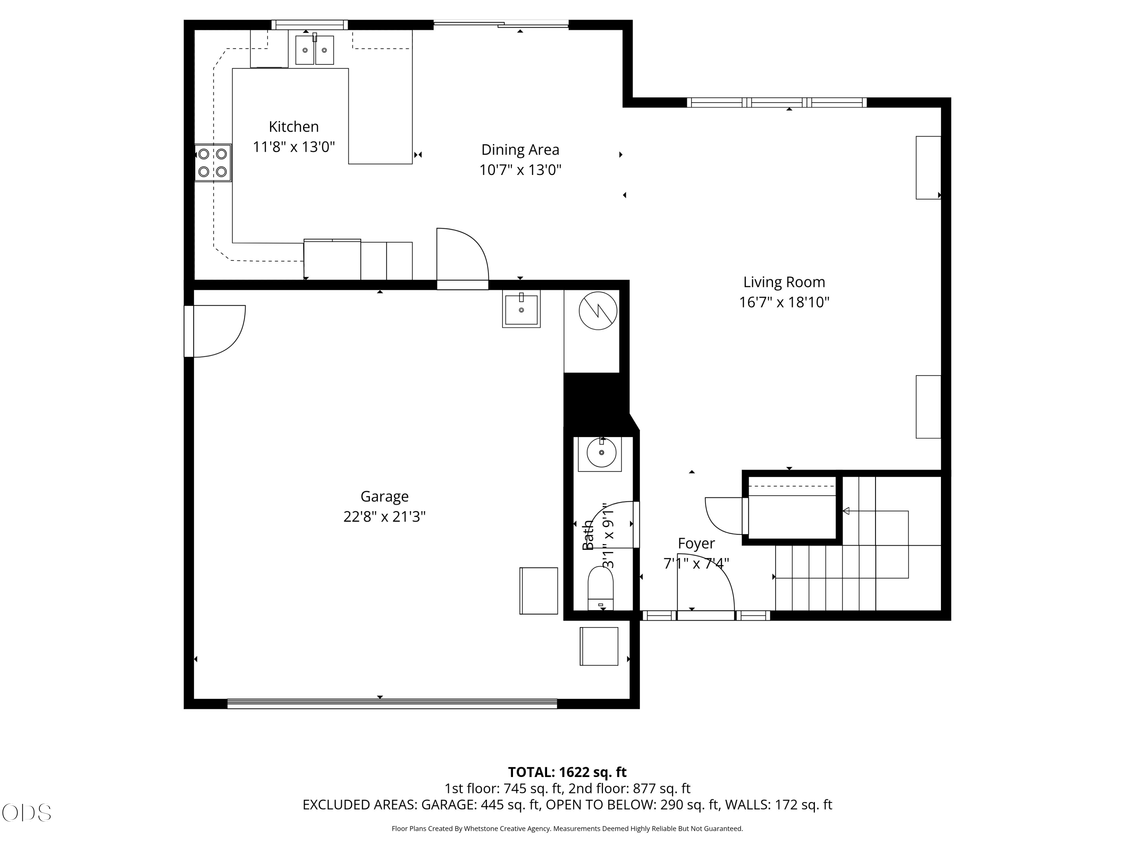
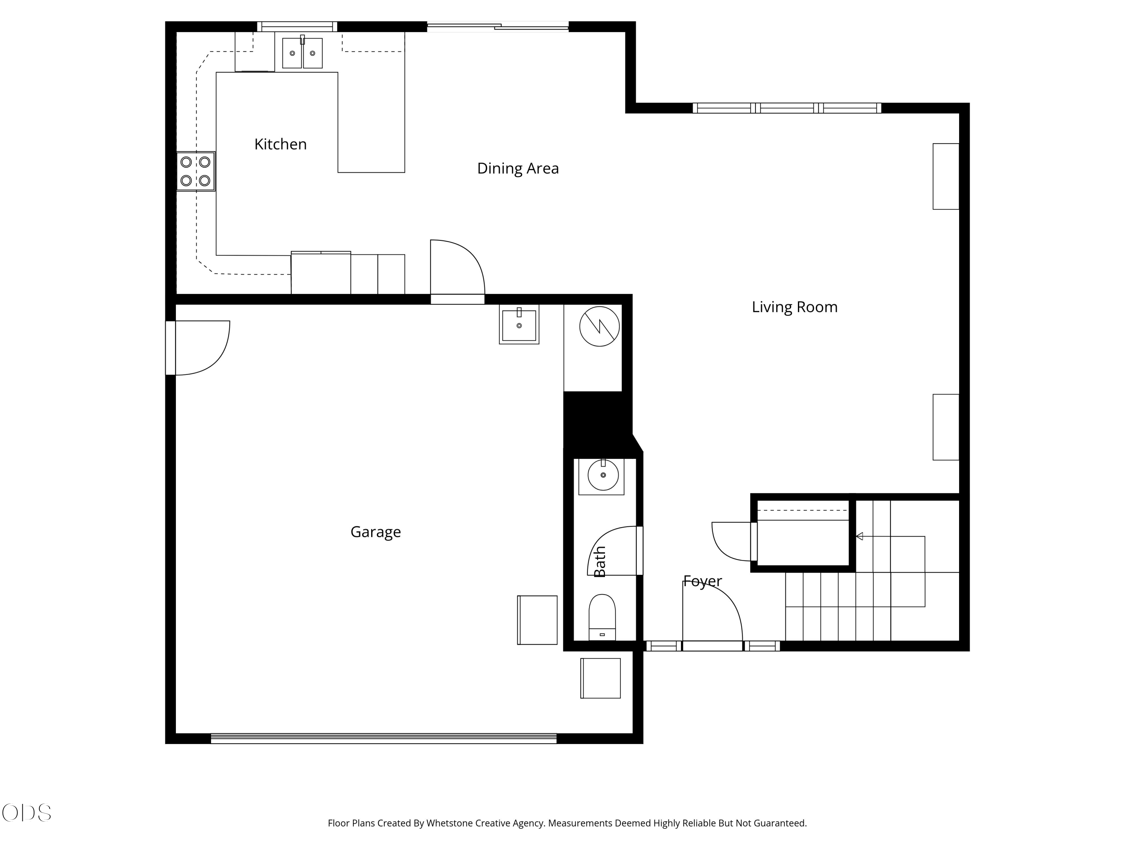
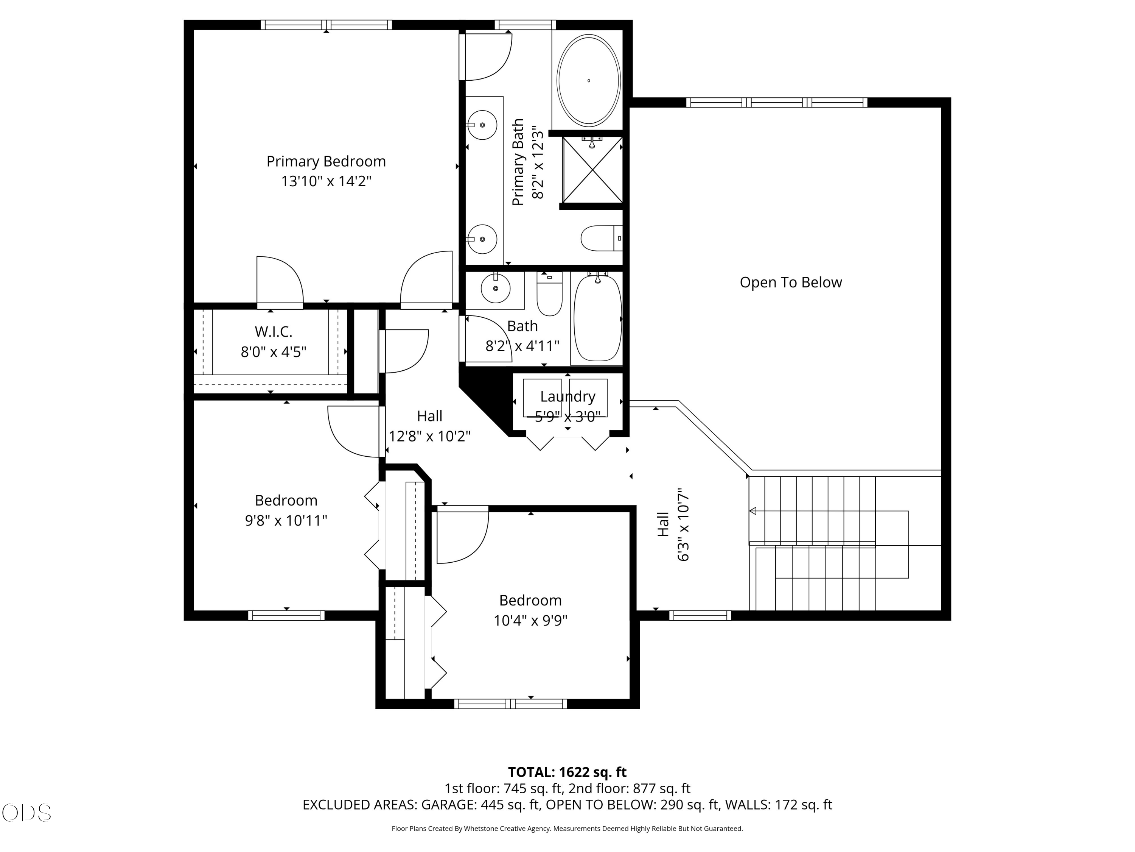
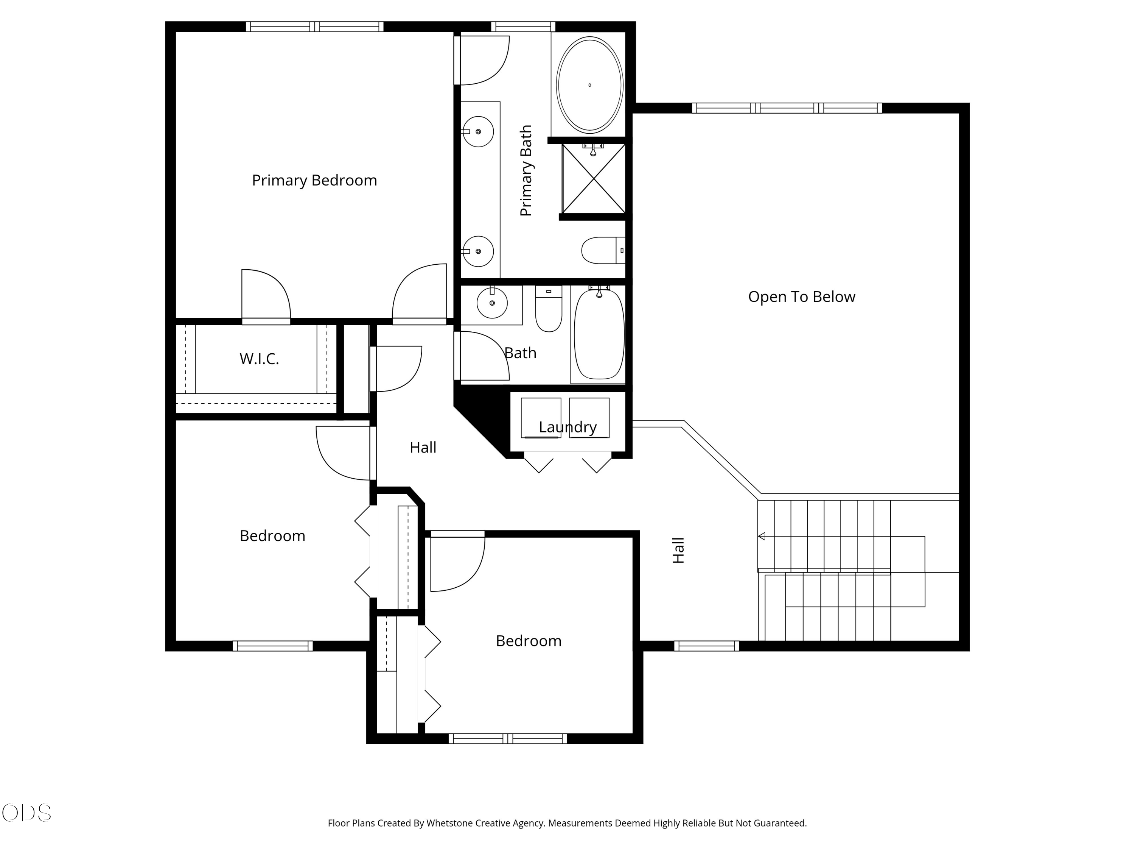
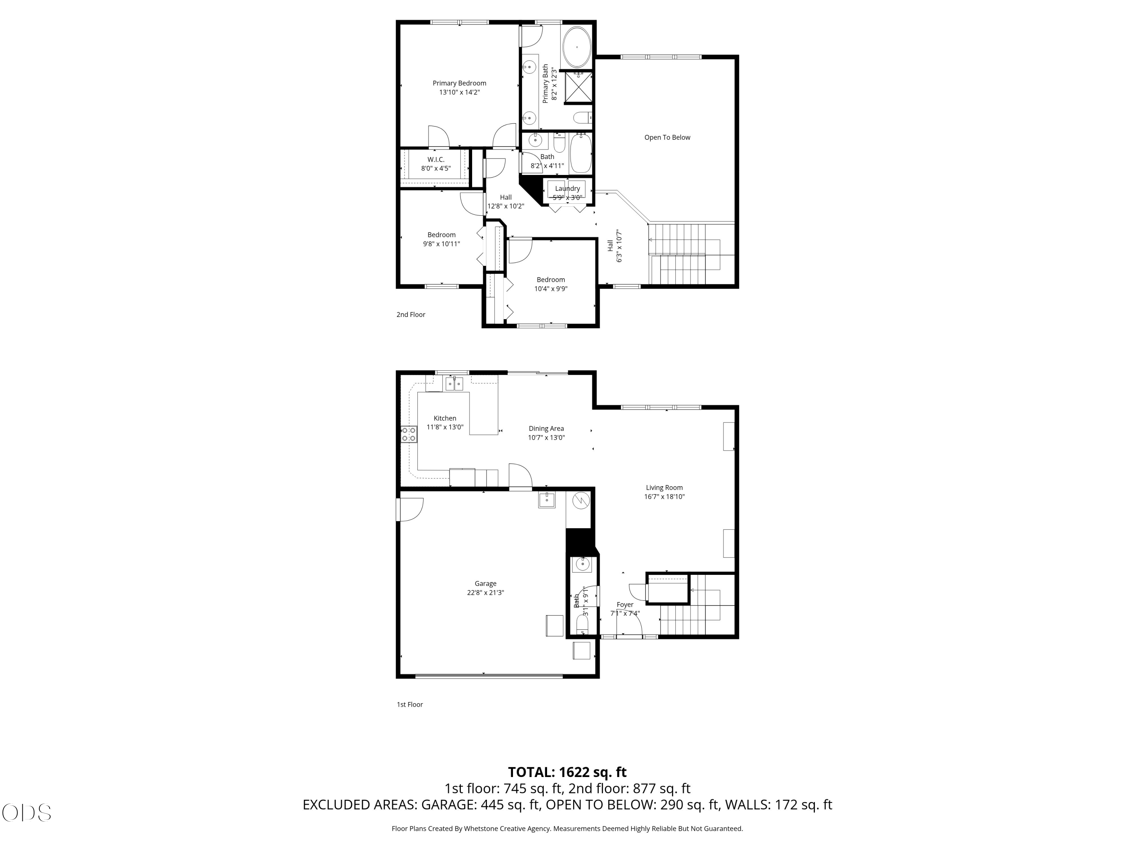
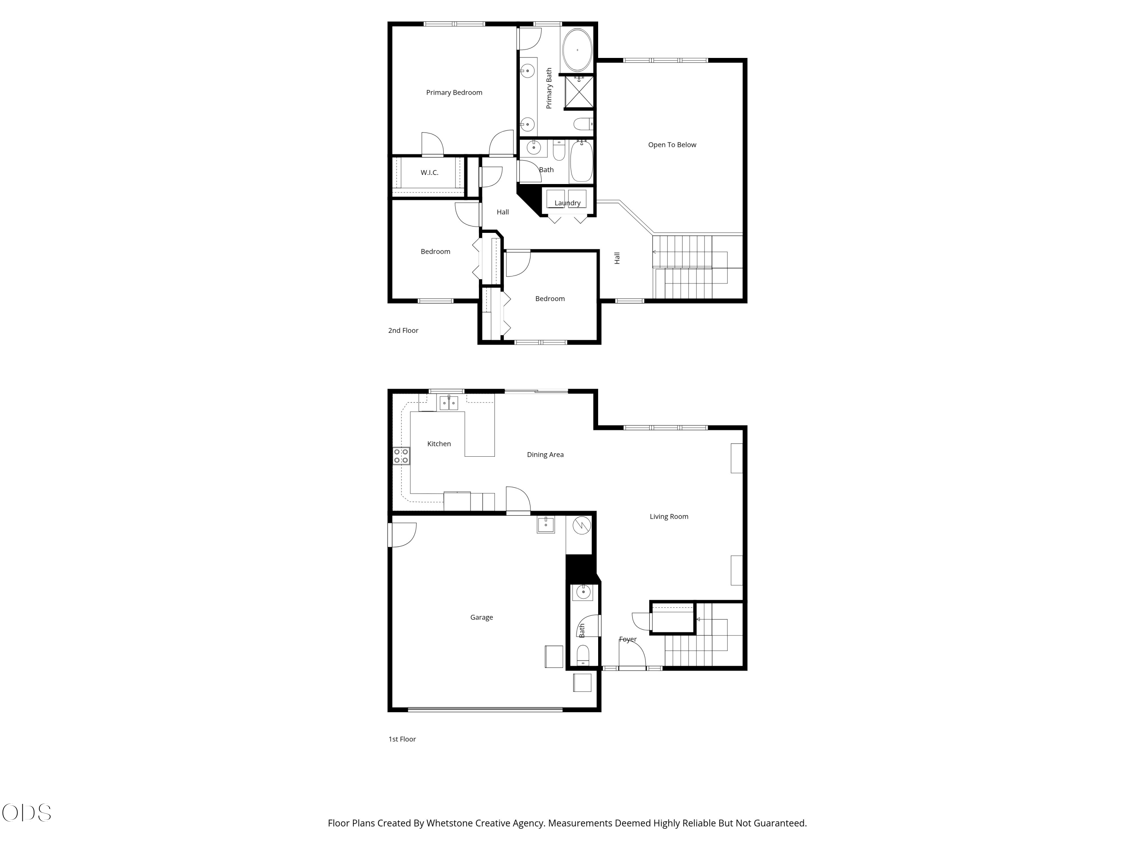
Welcome home to the highly sought-after Cascade Meadows neighborhood in Central Point! This beautifully maintained 3-bedroom, 2.5-bath home offers 1,695 square feet of thoughtfully designed living space with quality craftsmanship throughout. The spacious great room features soaring vaulted ceilings and an abundance of natural light, creating an inviting atmosphere for everyday living and entertaining. The open-concept kitchen boasts granite countertops, ample cabinetry, a breakfast bar, and generous storage. Hardwood flooring accents the entry and dining areas, while comfortable living spaces flow seamlessly throughout the home. Upstairs, the primary suite offers a walk-in closet and private bath. Enjoy a fully fenced backyard, attached 2-car garage, and convenient access to schools, parks, shopping, and all that Central Point has to offer. Pride of ownership shines throughout this move-in-ready home!

3
beds

3
baths

1,695 Sq.Ft. LIVING AREA

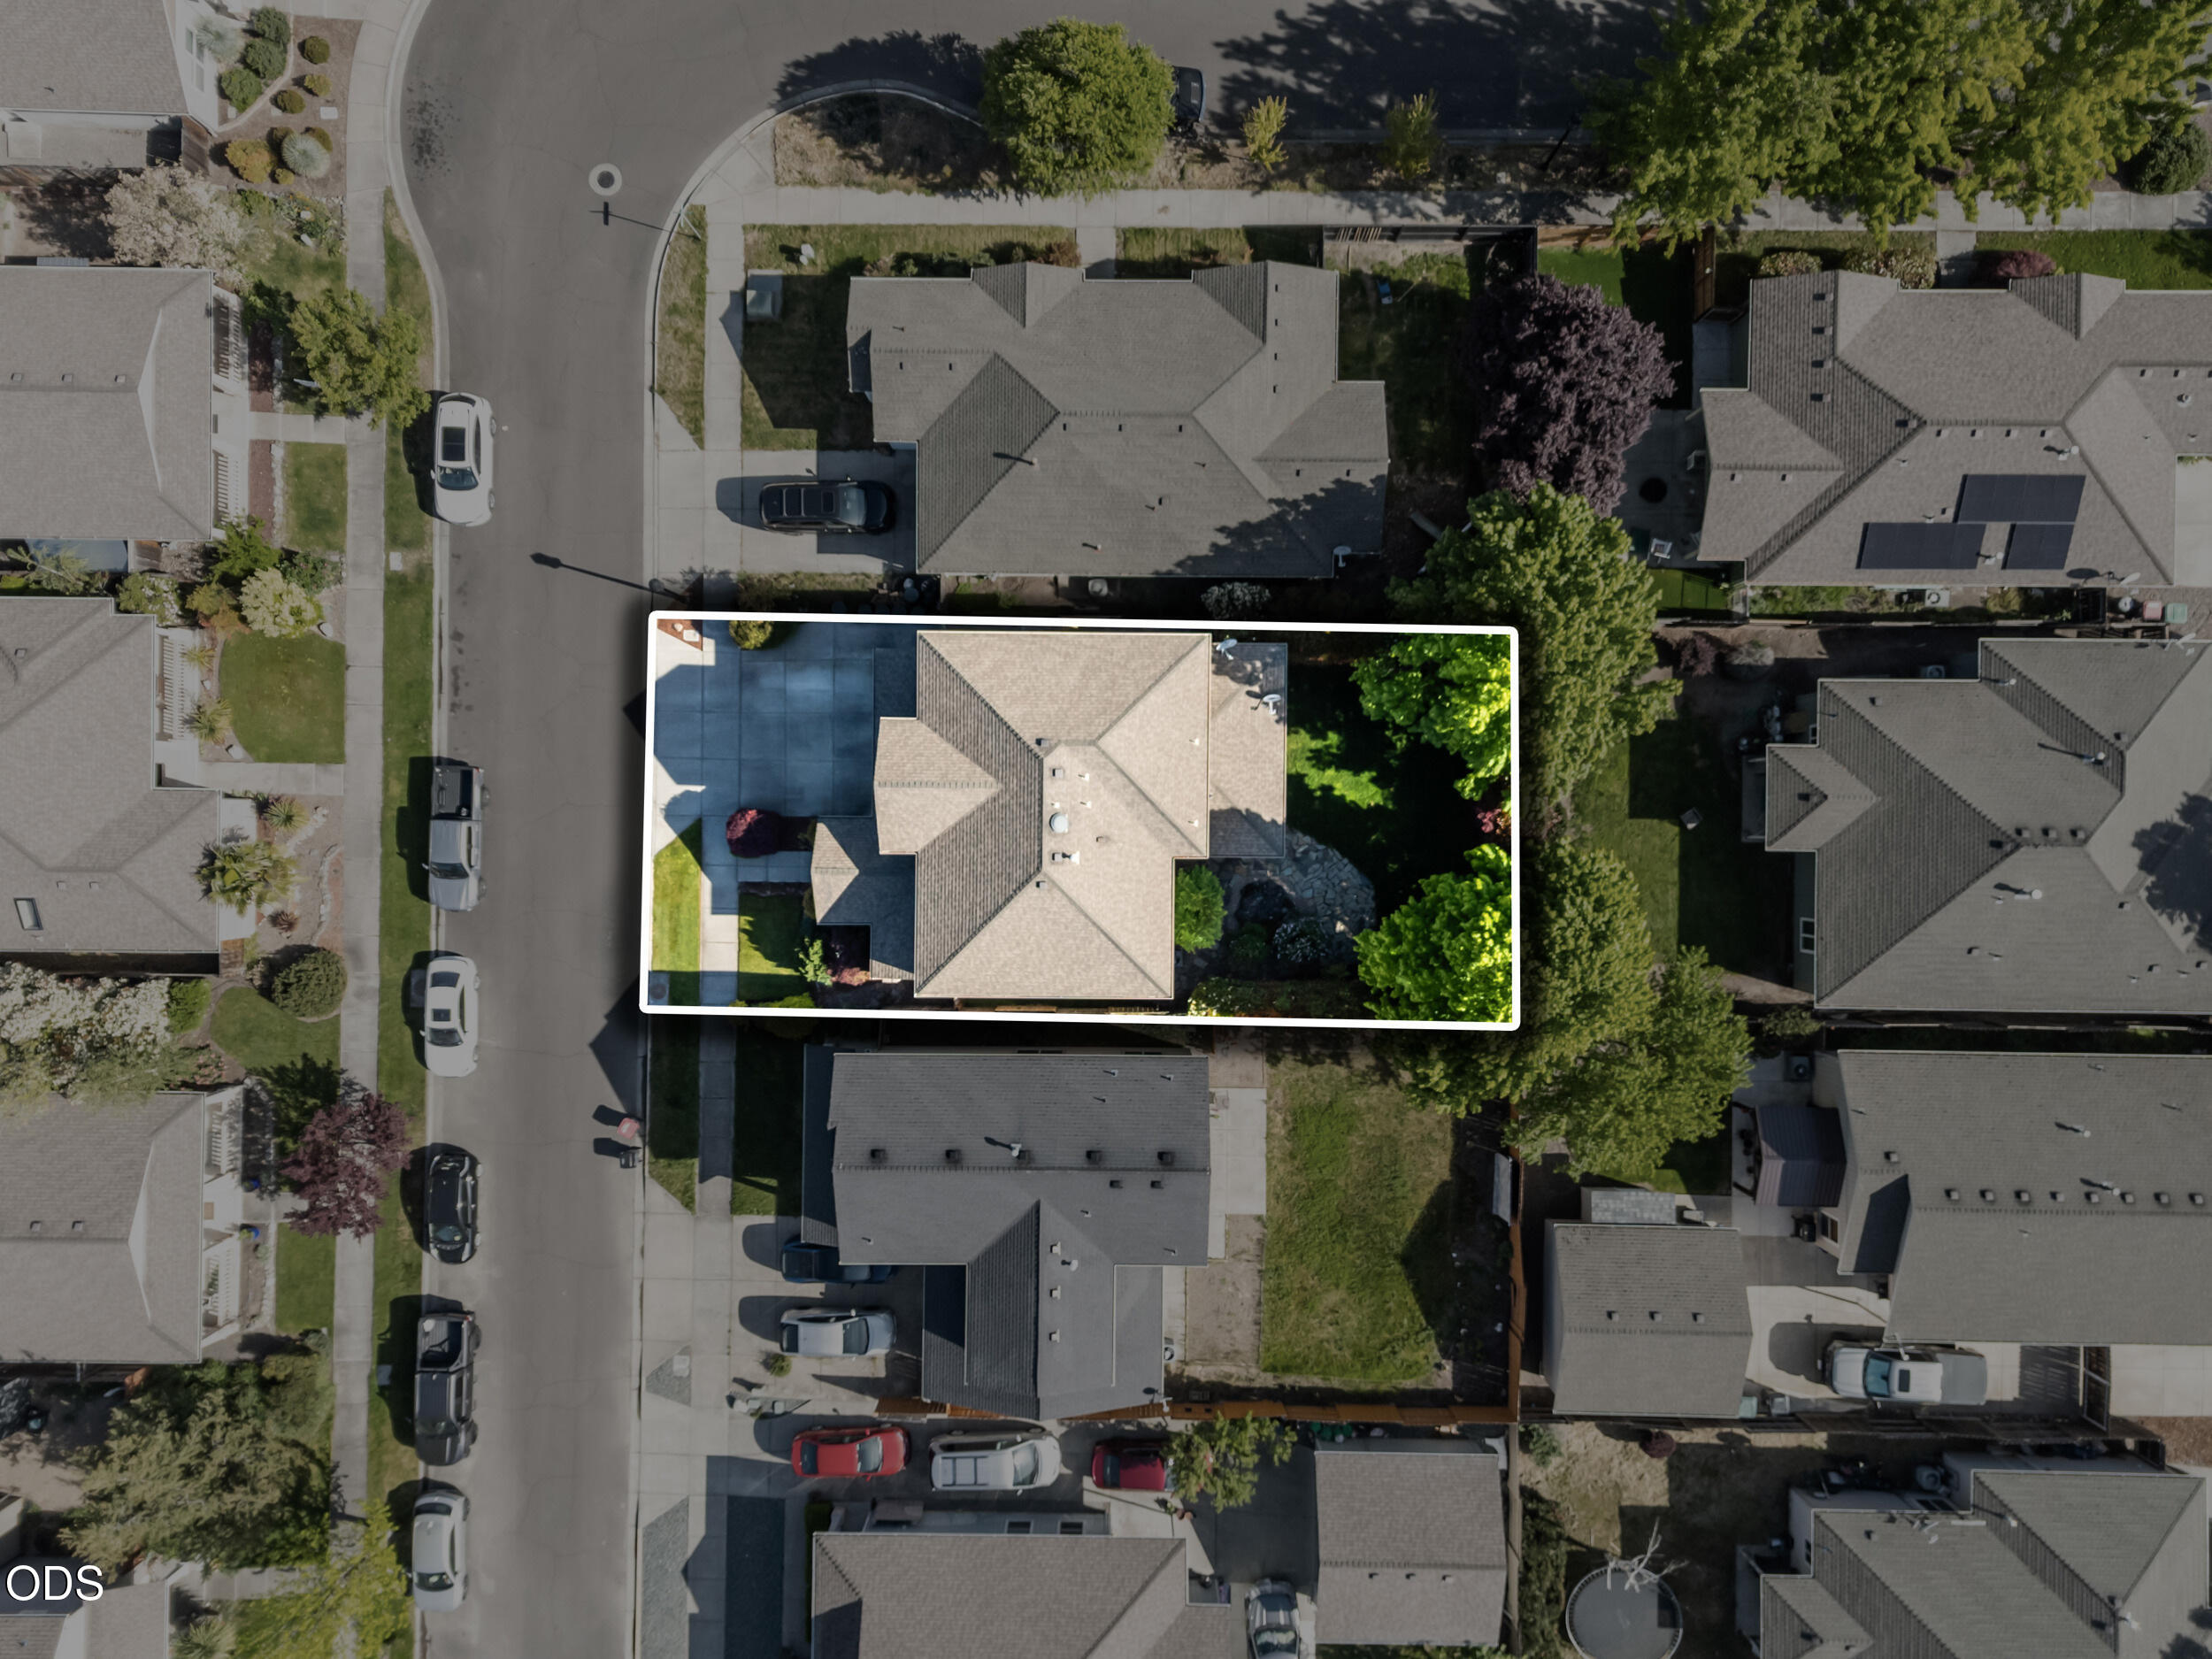
4,791.6 Sq.Ft. lot

Matt Misener

Matt Misener

Features & Amenities

Interior

  • total bedrooms3
  • Total bathrooms3
  • full bathrooms2
  • half bathroom1
  • Flooring Carpet, Hardwood, Tile
  • APPLIANCES Cooktop, Dishwasher, Disposal, Microwave, Oven, Range, Refrigerator
  • other interior Features Ceiling Fan(s), Granite Counters, Linen Closet

Area & Lot

  • Status Pending
  • Living Area1,695 Sq.Ft.
  • Total Area1,695 Sq.Ft.
  • Lot Area4,791.6 Sq.Ft.
  • MLS® ID220223451
  • TypeResidential
  • YEAR BUILT2004
  • NeighborhoodCentral Point
  • Architecture StylesCraftsman
  • View DescriptionTerritorial
  • Elementary SchoolMae Richardson Elem
  • Middle SchoolScenic Middle
  • High SchoolCrater High

Exterior

  • STORIES2
  • Garage Space2.0
  • water SourcePublic
  • roofComposition
  • lot featuresFenced, Landscaped, Level, Sprinkler Timer(s), Sprinklers In Front, Sprinklers In Rear
  • parkingDriveway, Garage Door Opener, On Street
  • HEAT TYPEForced Air, Natural Gas
  • AIR CONDITIONINGCentral Air, Heat Pump
  • sewerPublic Sewer
  • SubstructureConcrete Perimeter
  • security FeaturesCarbon Monoxide Detector(s), Smoke Detector(s)

Financial

  • Sales Price$449,000
  • Real Estate Tax $4,445/yr
View Virtual Tour
image

Schedule a Showing

We would love to show you our beautiful property. Please select your preferred date and time below. An agent will be in touch shortly to confirm your appointment.

Schedule a Showing

We would love to show you our beautiful property. Please select your preferred date and time below. An agent will be in touch shortly to confirm your appointment.

Thank you for your interest in 711 Isherwood Drive, Central Point, OR 97502. We are reviewing your request and will be in touch shortly!

Mortgage Calculator

Estimate your monthly mortgage payment, including the principal and interest, property taxes, and HOA. Adjust the values to generate a more accurate rate.

All estimates are provided for informational purposes only. Actual amounts may vary.
$0,000 Your Payment 20 15 65
$0,000 Your Payment

Central Point

Explore

Work With Us

Our goal is pure and simple: to have every customer leave satisfied and knowledgeable about their future. The beauty about working with us is that no matter what time of the day it is. We will always be available. We looking forward to working with you and your family.

Follow Me on Instagram