Leave a Message

Thank you for your message. We will be in touch with you shortly.

7441 Maple Lane
7441 Maple Lane
7441 Maple Lane
7441 Maple Lane
7441 Maple Lane
7441 Maple Lane
7441 Maple Lane
7441 Maple Lane
7441 Maple Lane
7441 Maple Lane
7441 Maple Lane
7441 Maple Lane
7441 Maple Lane
7441 Maple Lane
7441 Maple Lane
7441 Maple Lane
7441 Maple Lane
7441 Maple Lane
7441 Maple Lane
7441 Maple Lane
7441 Maple Lane
7441 Maple Lane
7441 Maple Lane
7441 Maple Lane
7441 Maple Lane
7441 Maple Lane
7441 Maple Lane
7441 Maple Lane
7441 Maple Lane
7441 Maple Lane
7441 Maple Lane
7441 Maple Lane
7441 Maple Lane
7441 Maple Lane
7441 Maple Lane
7441 Maple Lane
7441 Maple Lane
7441 Maple Lane
7441 Maple Lane
7441 Maple Lane
7441 Maple Lane
7441 Maple Lane
7441 Maple Lane
7441 Maple Lane
7441 Maple Lane
7441 Maple Lane
7441 Maple Lane
7441 Maple Lane
7441 Maple Lane
7441 Maple Lane
7441 Maple Lane
7441 Maple Lane
7441 Maple Lane
7441 Maple Lane
7441 Maple Lane
7441 Maple Lane
7441 Maple Lane
7441 Maple Lane
7441 Maple Lane
7441 Maple Lane
7441 Maple Lane
7441 Maple Lane
7441 Maple Lane
7441 Maple Lane
7441 Maple Lane
7441 Maple Lane
7441 Maple Lane
7441 Maple Lane
SEE ALL PHOTOS
7441 Maple Lane
7441 Maple Lane
7441 Maple Lane
7441 Maple Lane
7441 Maple Lane
7441 Maple Lane
7441 Maple Lane
7441 Maple Lane
7441 Maple Lane
7441 Maple Lane
7441 Maple Lane
7441 Maple Lane
7441 Maple Lane
7441 Maple Lane
7441 Maple Lane
7441 Maple Lane
7441 Maple Lane
7441 Maple Lane
7441 Maple Lane
7441 Maple Lane
7441 Maple Lane
7441 Maple Lane
7441 Maple Lane
7441 Maple Lane
7441 Maple Lane
7441 Maple Lane
7441 Maple Lane
7441 Maple Lane
7441 Maple Lane
7441 Maple Lane
7441 Maple Lane
7441 Maple Lane
7441 Maple Lane
7441 Maple Lane
7441 Maple Lane
7441 Maple Lane
7441 Maple Lane
7441 Maple Lane
7441 Maple Lane
7441 Maple Lane
7441 Maple Lane
7441 Maple Lane
7441 Maple Lane
7441 Maple Lane
7441 Maple Lane
7441 Maple Lane
7441 Maple Lane
7441 Maple Lane
7441 Maple Lane
7441 Maple Lane
7441 Maple Lane
7441 Maple Lane
7441 Maple Lane
7441 Maple Lane
7441 Maple Lane
7441 Maple Lane
7441 Maple Lane
7441 Maple Lane
7441 Maple Lane
7441 Maple Lane
7441 Maple Lane
7441 Maple Lane
7441 Maple Lane
7441 Maple Lane
7441 Maple Lane
7441 Maple Lane
7441 Maple Lane
7441 Maple Lane
Courtesy of Ford Real Estate, John Ford
Sold

7441 Maple Lane

7441 Maple Lane, Central Point, OR 97502

$425,000
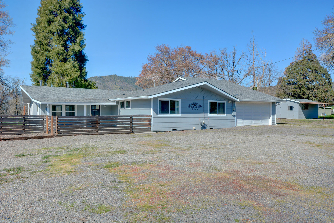
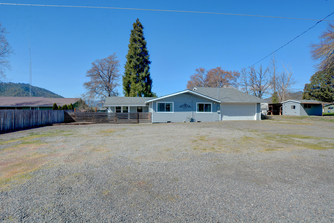
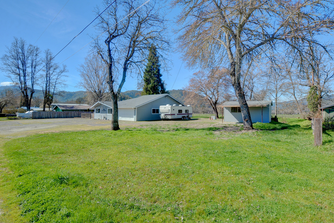
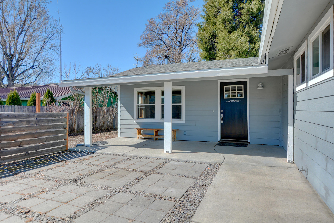
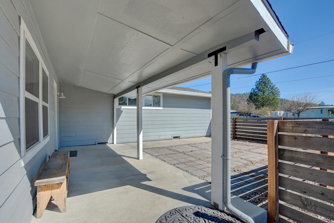
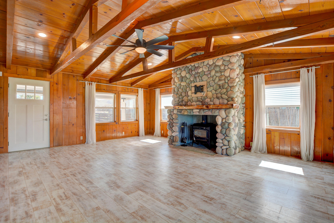
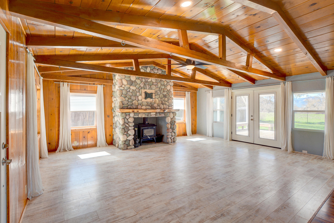
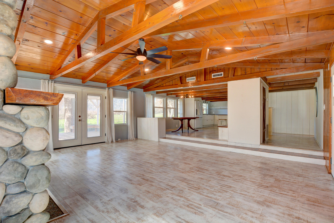
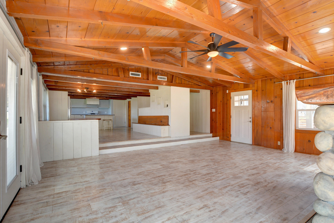
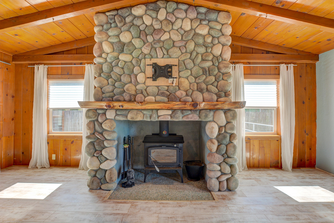
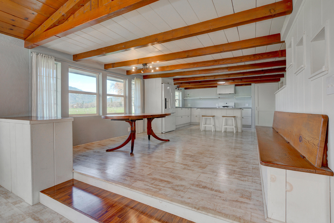
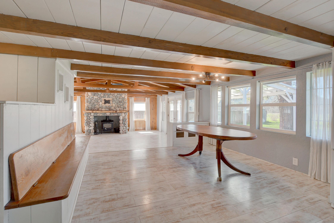
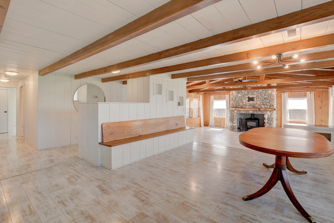
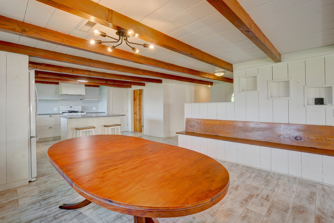
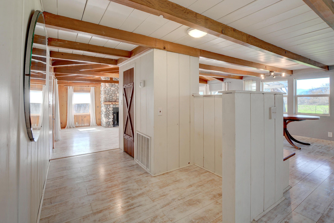
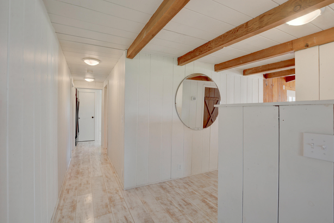
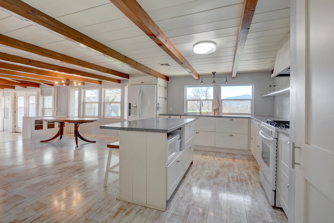
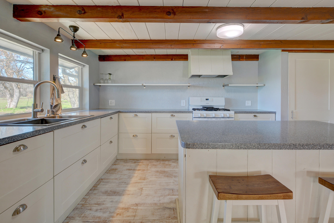
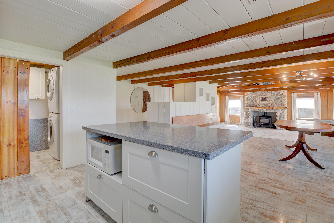
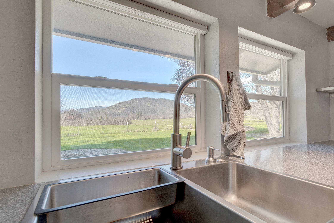
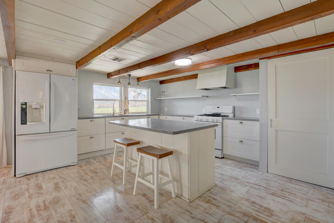
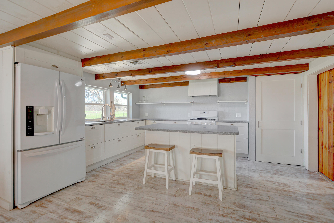
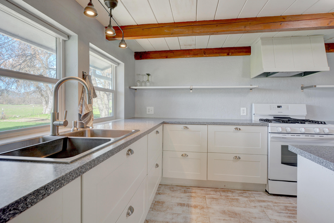
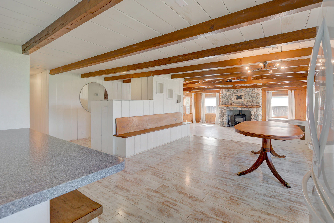
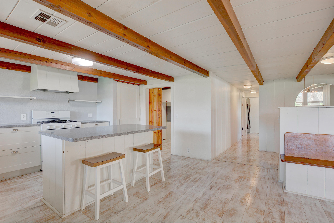
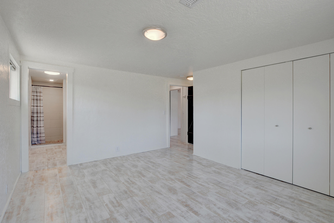
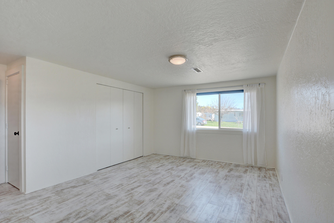
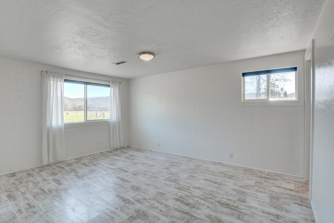
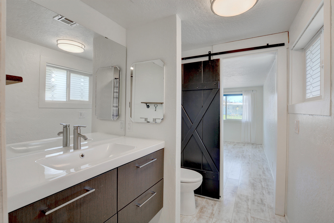
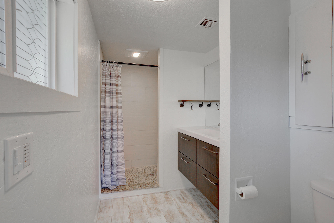
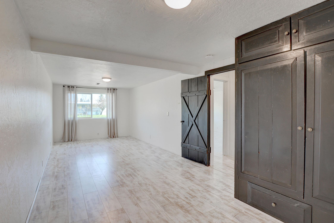
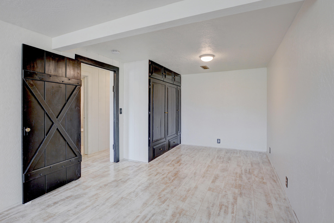
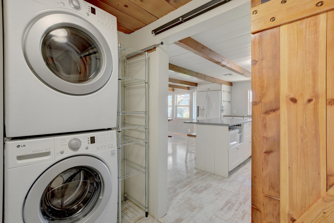
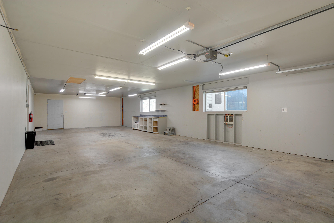
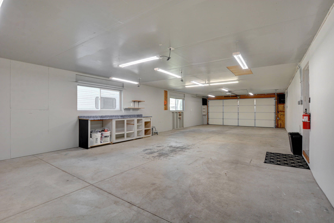
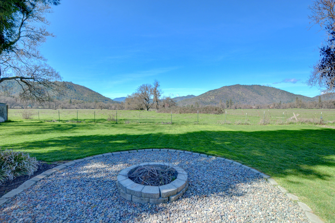
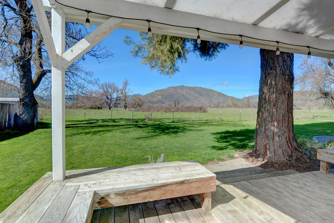
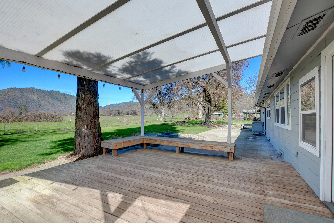
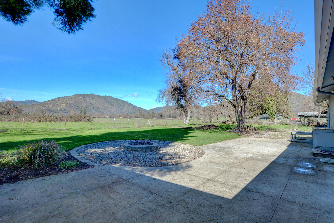
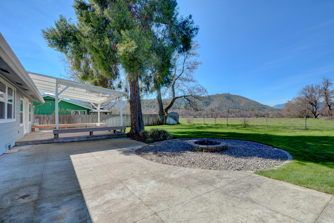
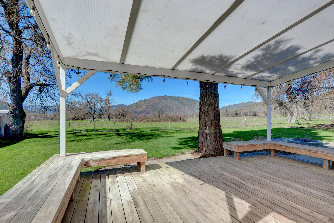
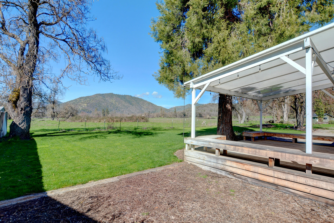
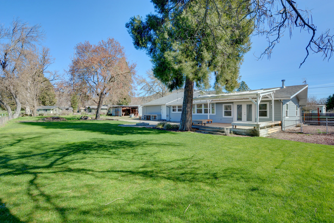
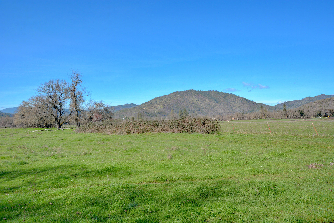
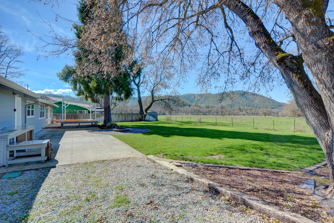
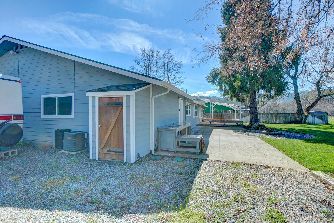
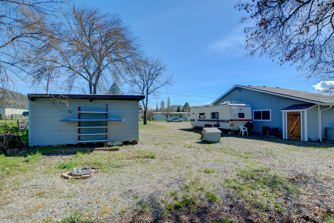
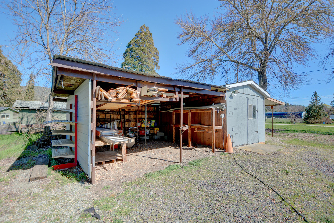
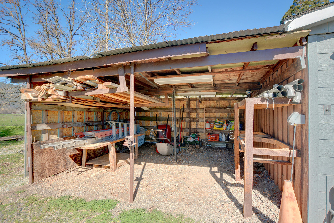
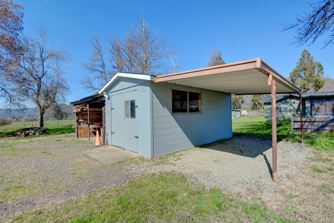
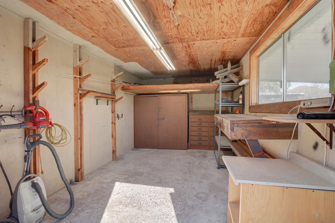
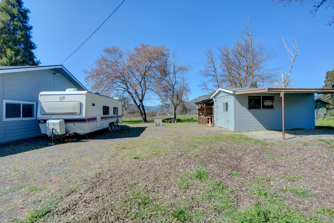
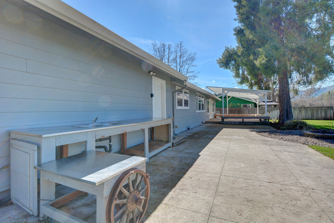
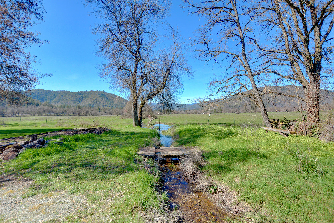
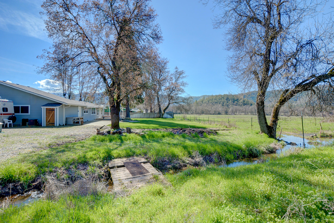
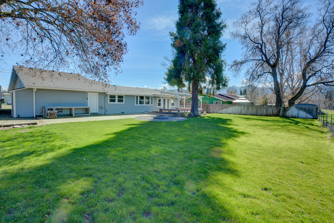
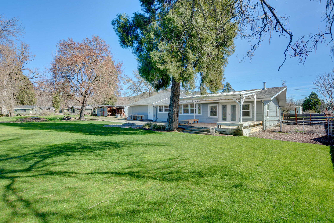
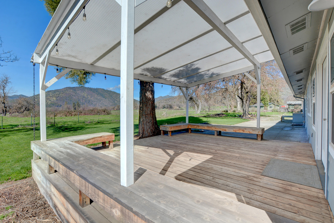
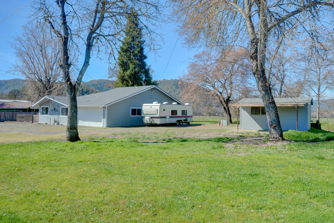
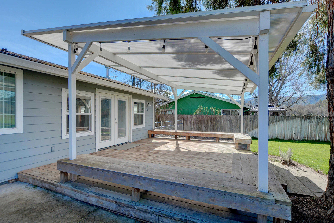
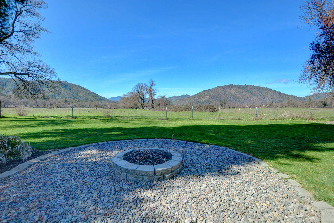
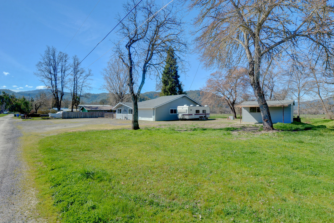
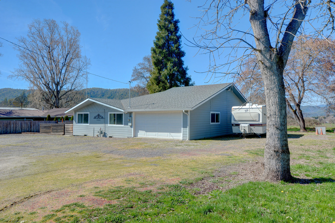
Completely remodeled in 2015 this country setting home backs to open space while providing excellent yard, seasonal stream, & fabulous parking. At 1,640sf, & 1/2 acre, this 2-bedroom, 2-bath layout could easily be a 3-bedroom home or even a 4th. The living space is highlighted by a striking round river rock fireplace with a slab log mantle and a beautiful hearth & wood stove covered with vaulted ceilings & exposed beams. The highly upgraded kitchen includes a gas stove & all the goodies a gourmet chef deserves. Major upgrades in 2015 include a new roof, HVAC system, double-pane windows, Hardie board siding, flooring, electrical, & all new PEX plumbing and drain lines. The nearly 1,000 sq. ft. (20x46) garage offers an insulated automatic door and extra storage above with pull-down access. A shop with three covered carports is wired for 220v & has an air compressor line to the garage. RV hookup, emergency power setup, & beautiful views of mountains & open pasture land. Call Today!

2
beds

2
baths

1,640 Sq.Ft. LIVING AREA

0.5 Acres lot

Krystina Sherrow

Krystina Sherrow

Features & Amenities

Interior

  • total bedrooms2
  • Total bathrooms2
  • full bathrooms2
  • Flooring Hardwood
  • Fireplace Wood Burning
  • APPLIANCES Dishwasher, Disposal, Dryer, Range, Refrigerator, Washer
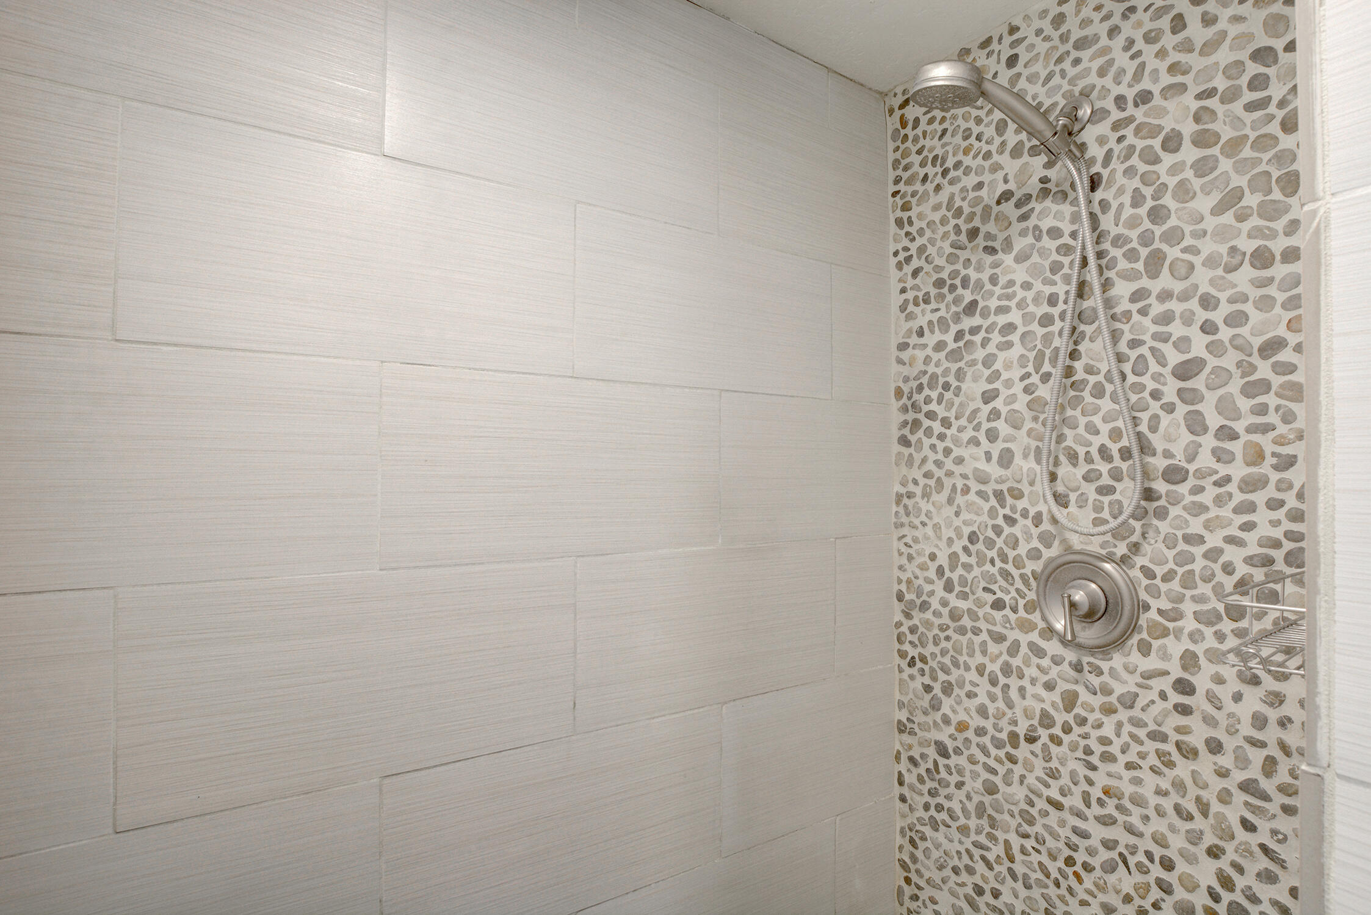
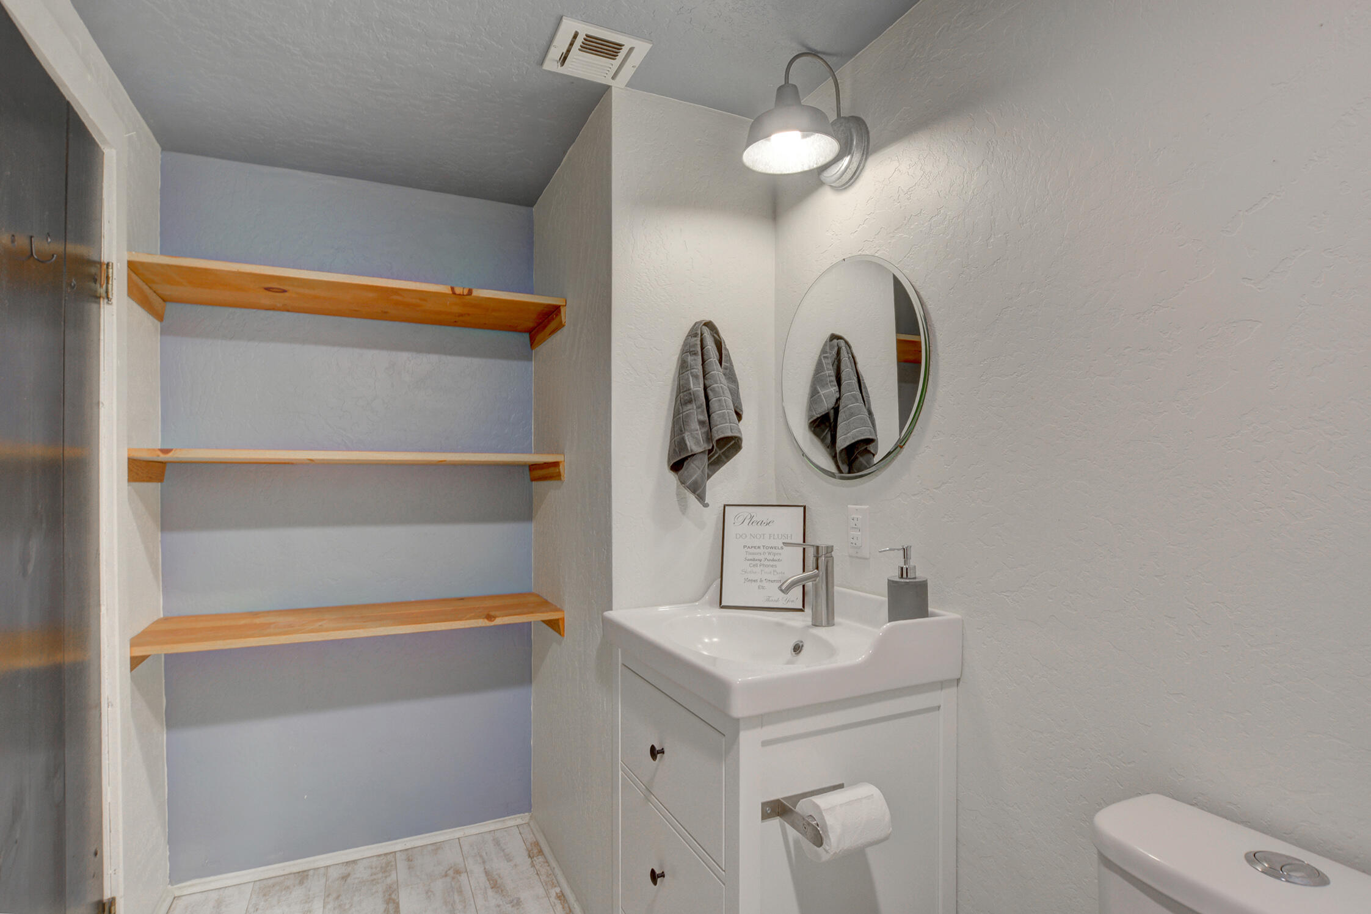
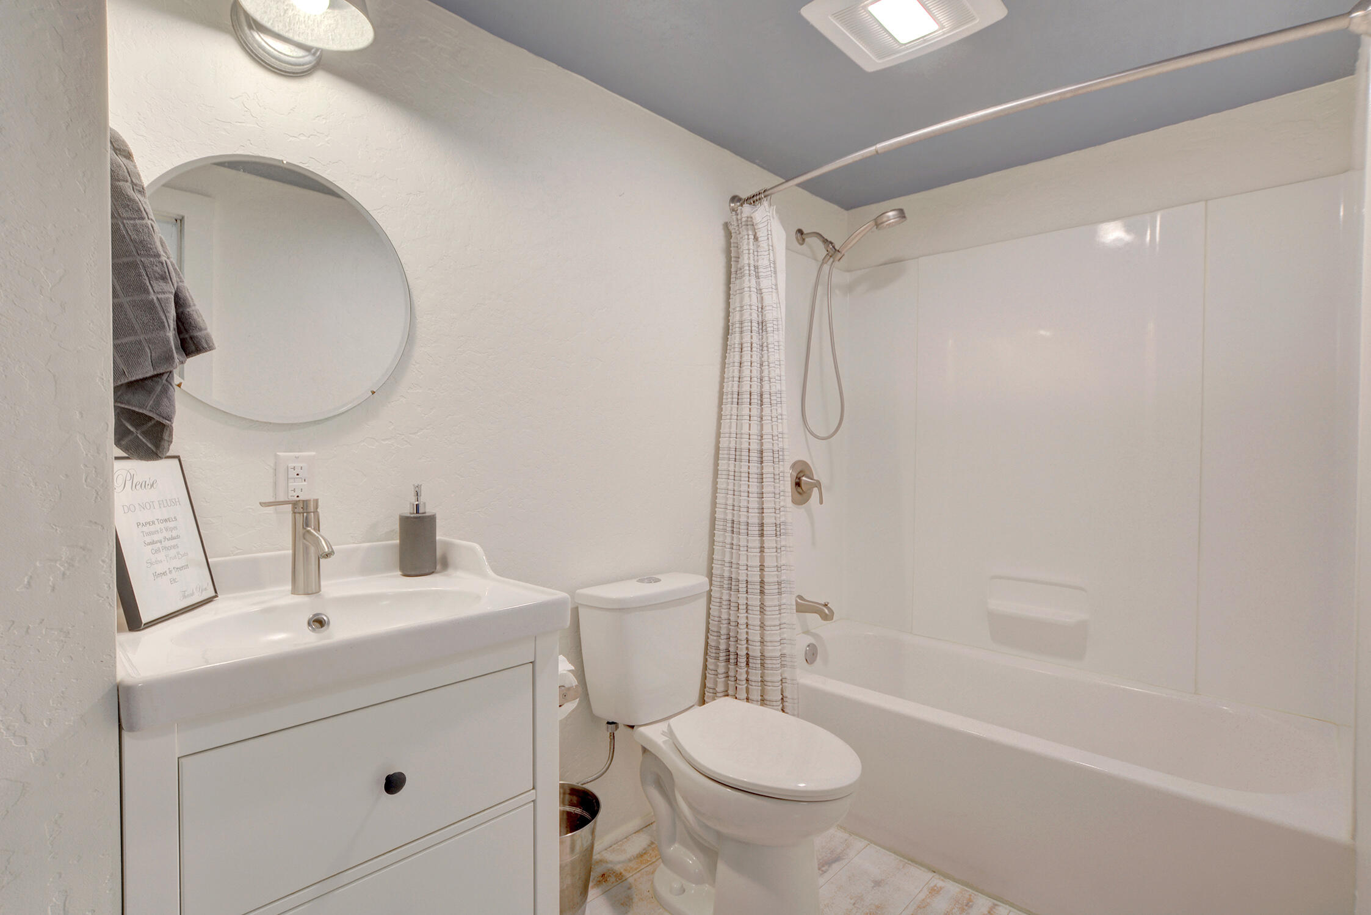
  • other interior Features Built-in Features, Ceiling Fan(s), Dual Flush Toilet(s), Fiberglass Stall Shower, Kitchen Island, Linen Closet, Open Floorplan, Pantry, Primary Downstairs, Shower/Tub Combo, Solid Surface Counters, Tile Shower, Vaulted Ceiling(s)

Area & Lot

  • Status Sold
  • Living Area1,640 Sq.Ft.
  • Total Area1,640 Sq.Ft.
  • Lot Area0.5 Acres
  • MLS® ID220217033
  • TypeResidential
  • YEAR BUILT1964
  • NeighborhoodCentral Point
  • Architecture StylesRanch
  • Water FrontageCreek, Waterfront
  • Elementary SchoolPatrick Elem
  • Middle SchoolHanby Middle
  • High SchoolCrater High

Exterior

  • STORIES1
  • Garage Space4.0
  • water SourceWell
  • roofAsphalt
  • lot featuresLandscaped, Level, Sprinkler Timer(s), Sprinklers In Rear
  • parkingAttached, Detached Carport, Driveway, Garage Door Opener, Gravel, RV Access/Parking, Tandem, Workshop in Garage
  • HEAT TYPEForced Air
  • AIR CONDITIONINGCentral Air
  • sewerSeptic Tank, Standard Leach Field
  • SubstructureSlab
  • security FeaturesCarbon Monoxide Detector(s), Smoke Detector(s)
  • other exterior FeaturesFire Pit, RV Hookup

Financial

  • Sales Price$425,000
  • Real Estate Tax $2,725/yr

Central Point

Explore

Work With Us

Our goal is pure and simple: to have every customer leave satisfied and knowledgeable about their future. The beauty about working with us is that no matter what time of the day it is. We will always be available. We looking forward to working with you and your family.

Follow Me on Instagram